Architecture · Concept
Lesniki House
About the project
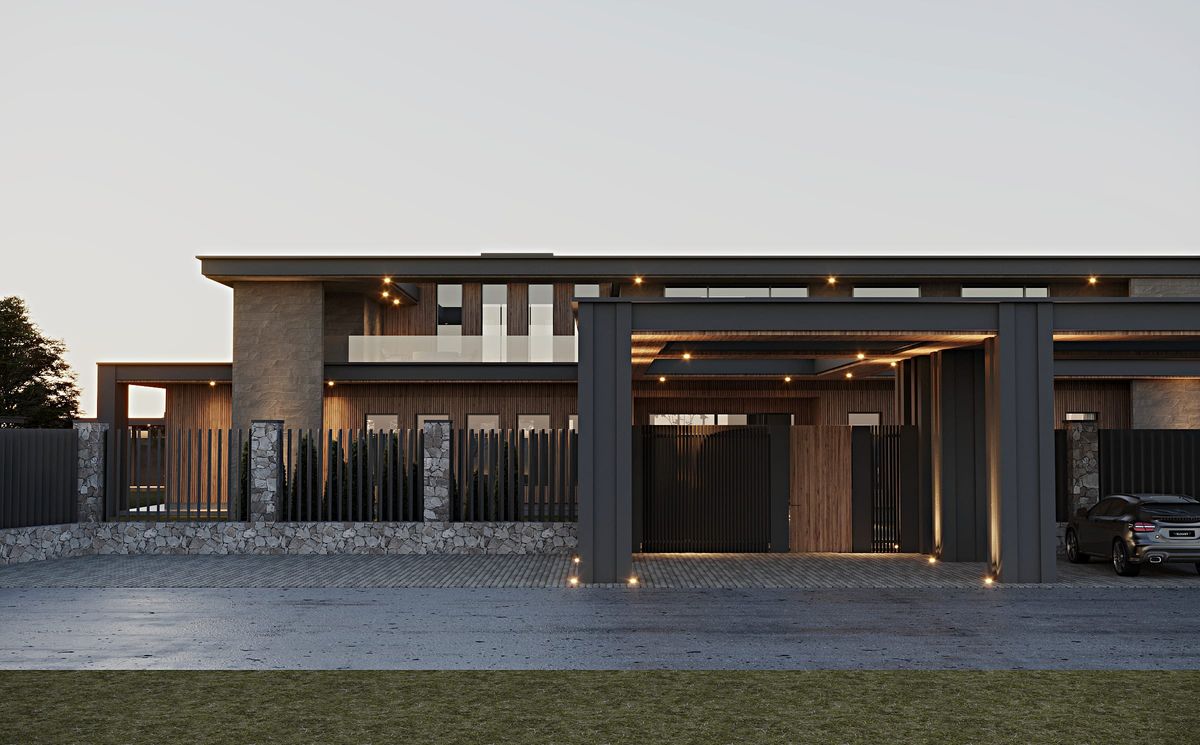
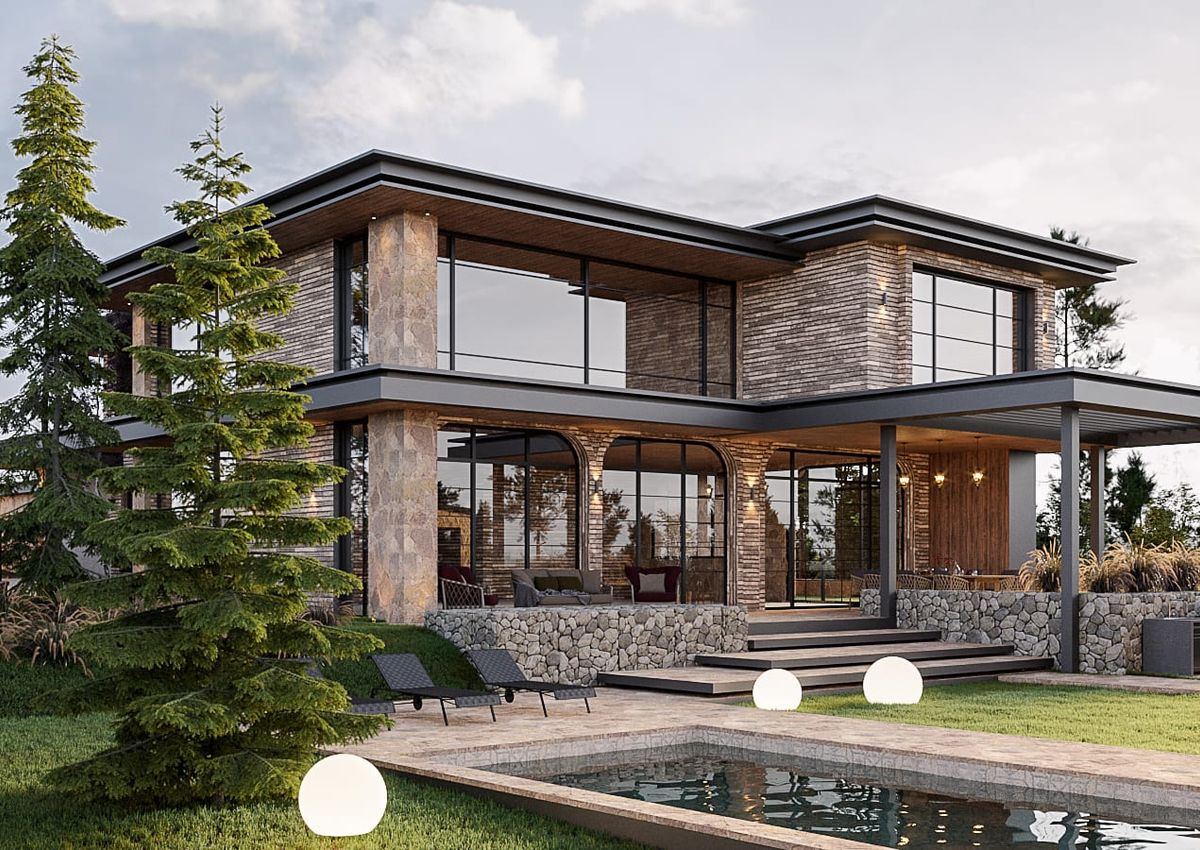
Lesniki House is an attempt to rethink the contemporary country house without the obligatory reliance on minimalism and wall-to-wall glazing.
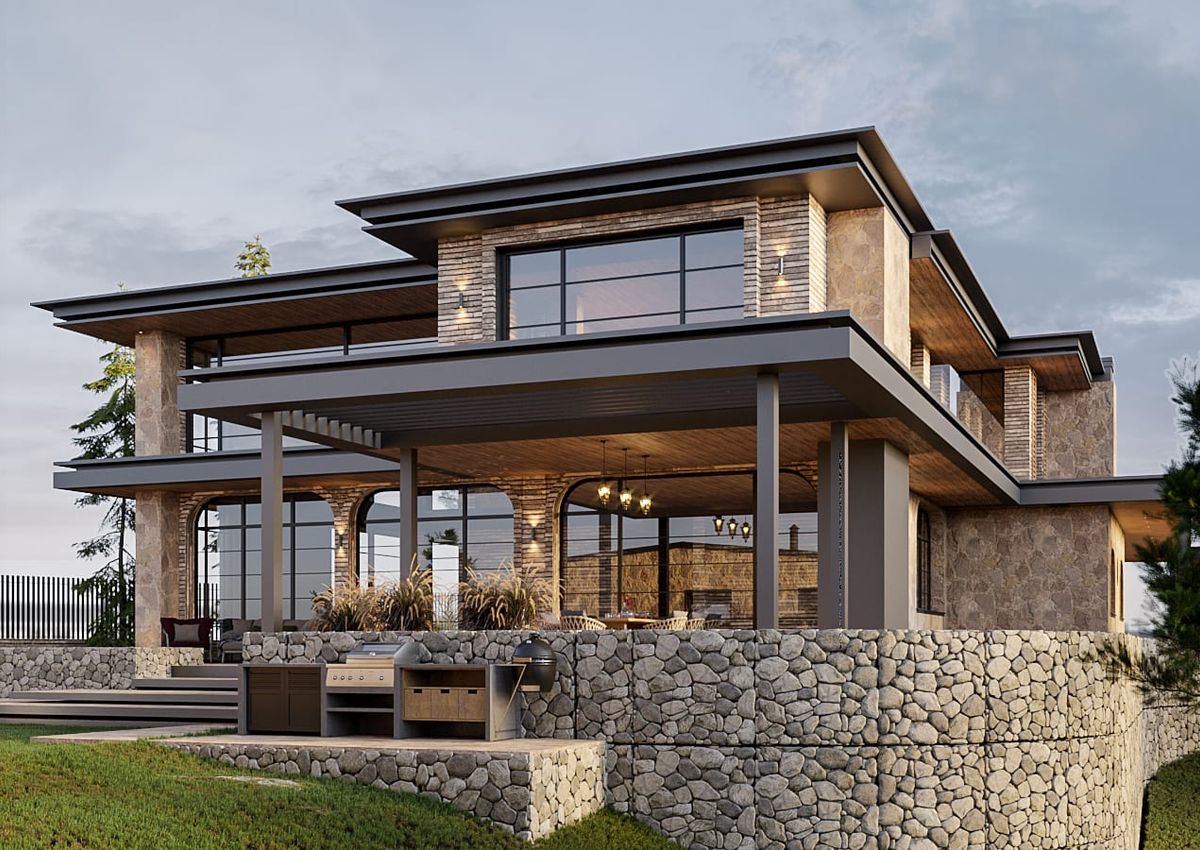
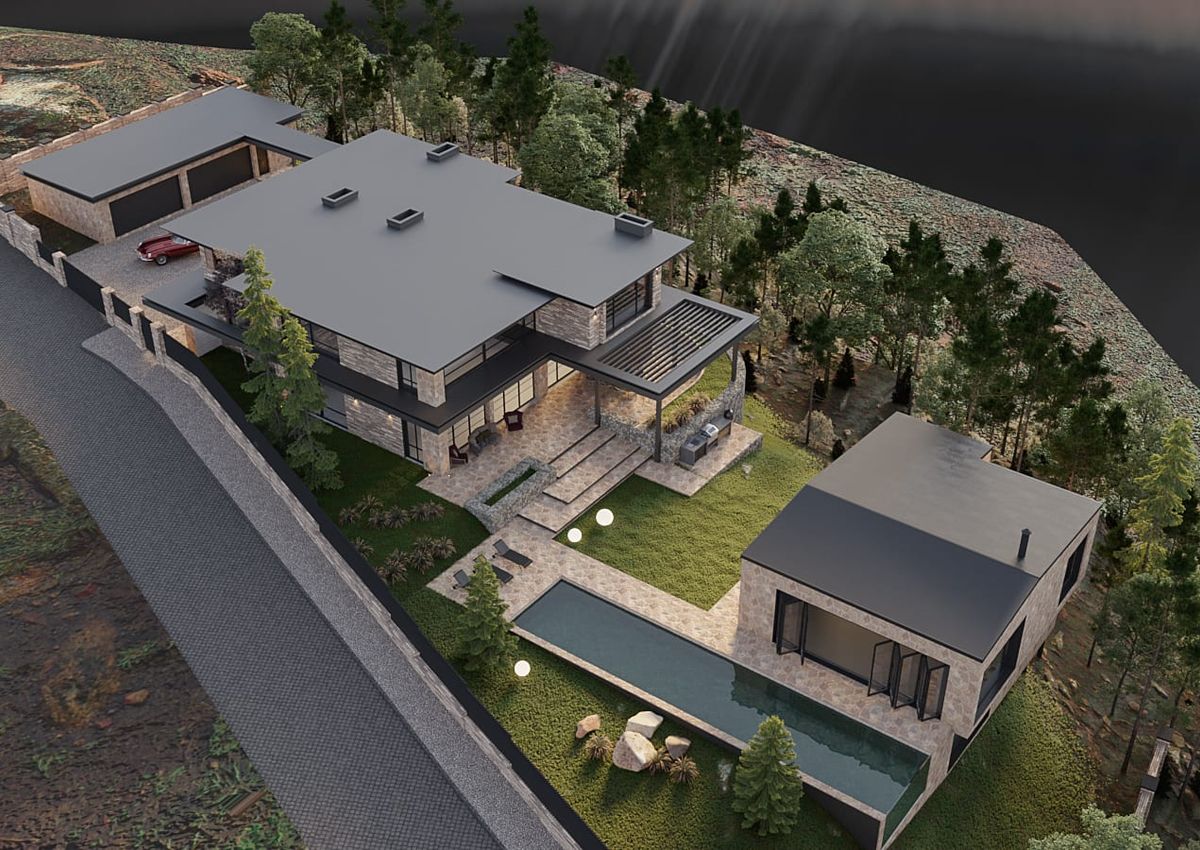
Set on the crest of a wooded hill, the site’s pronounced change in level called for a complex, stepped arrangement. Rather than smoothing out the terrain, the house uses it as the basis of the composition, distributing living and service functions across several volumes.
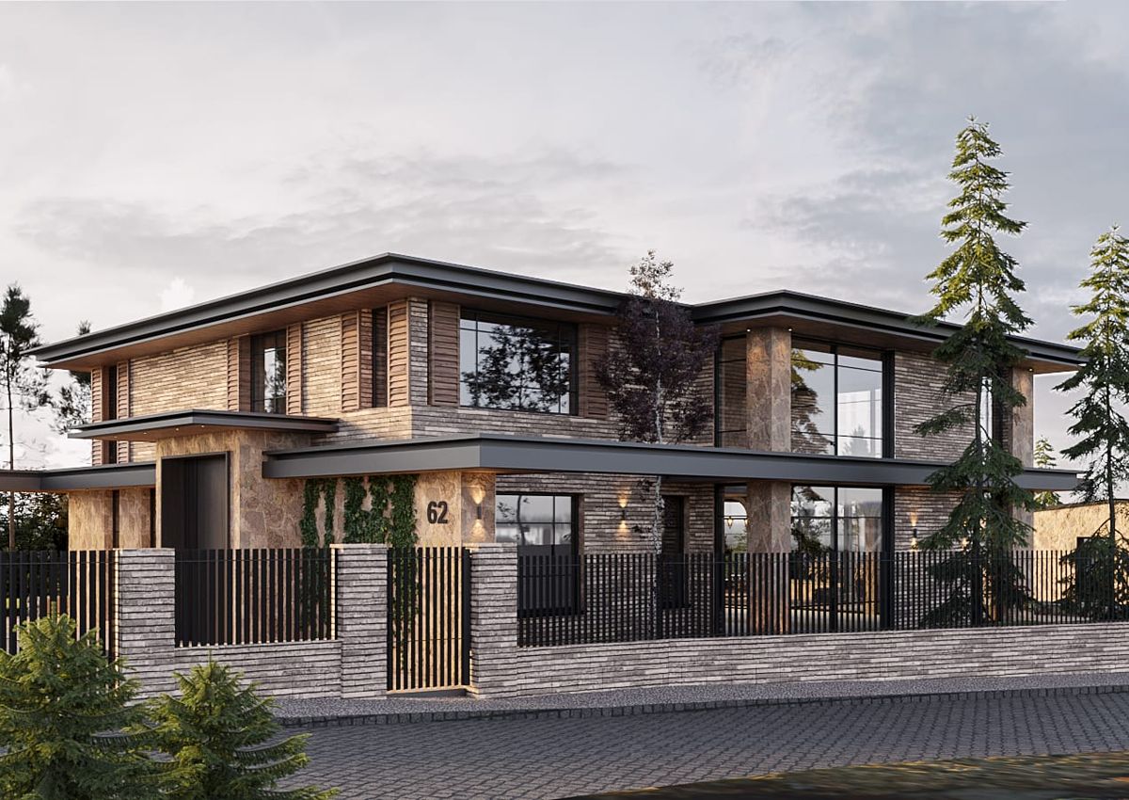
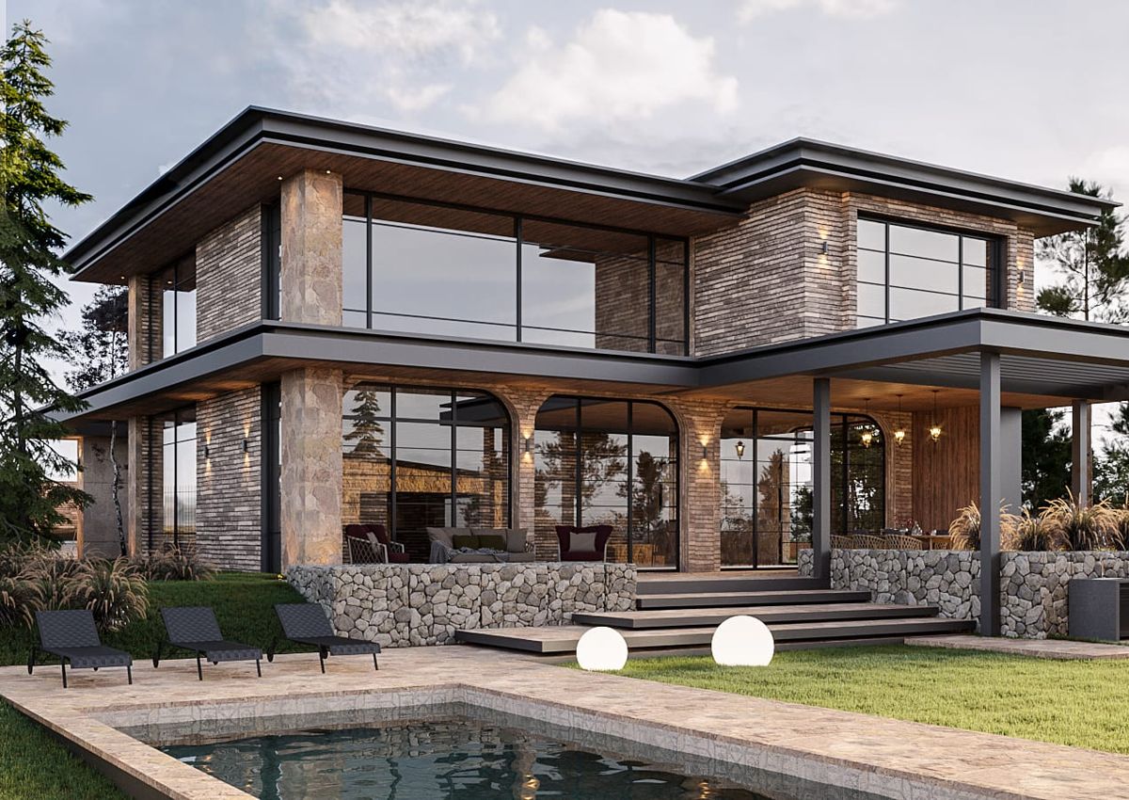
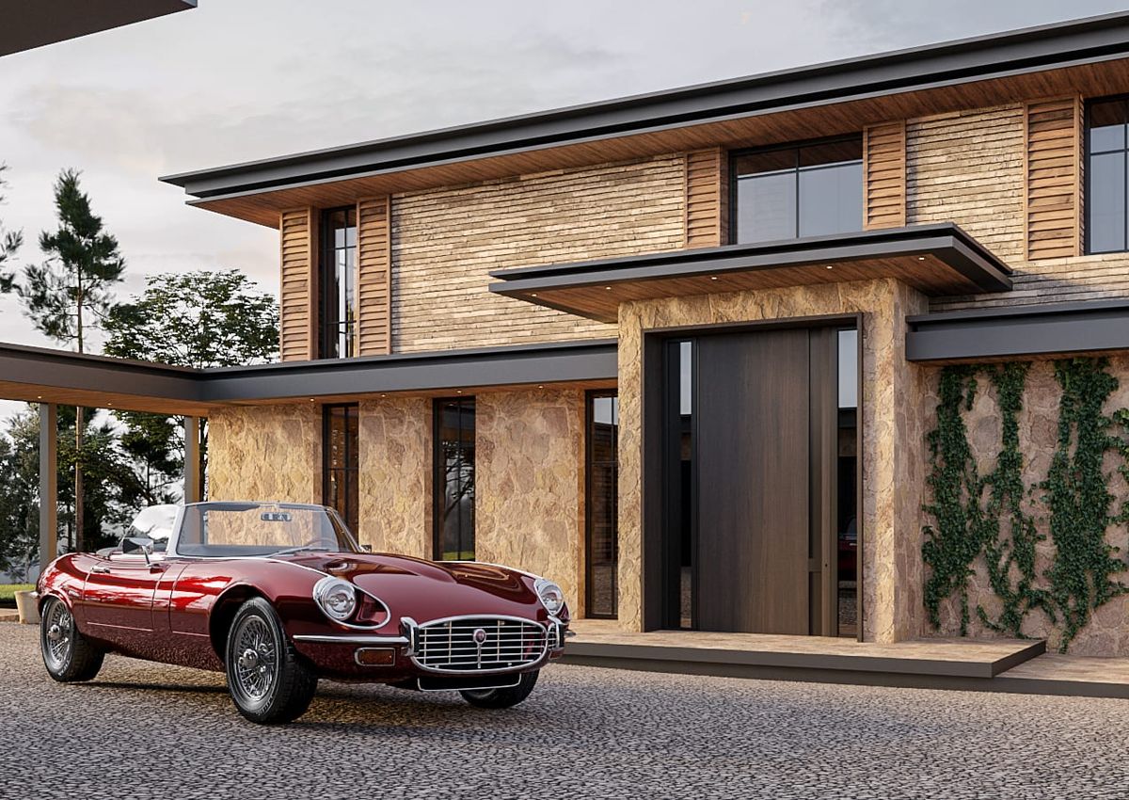
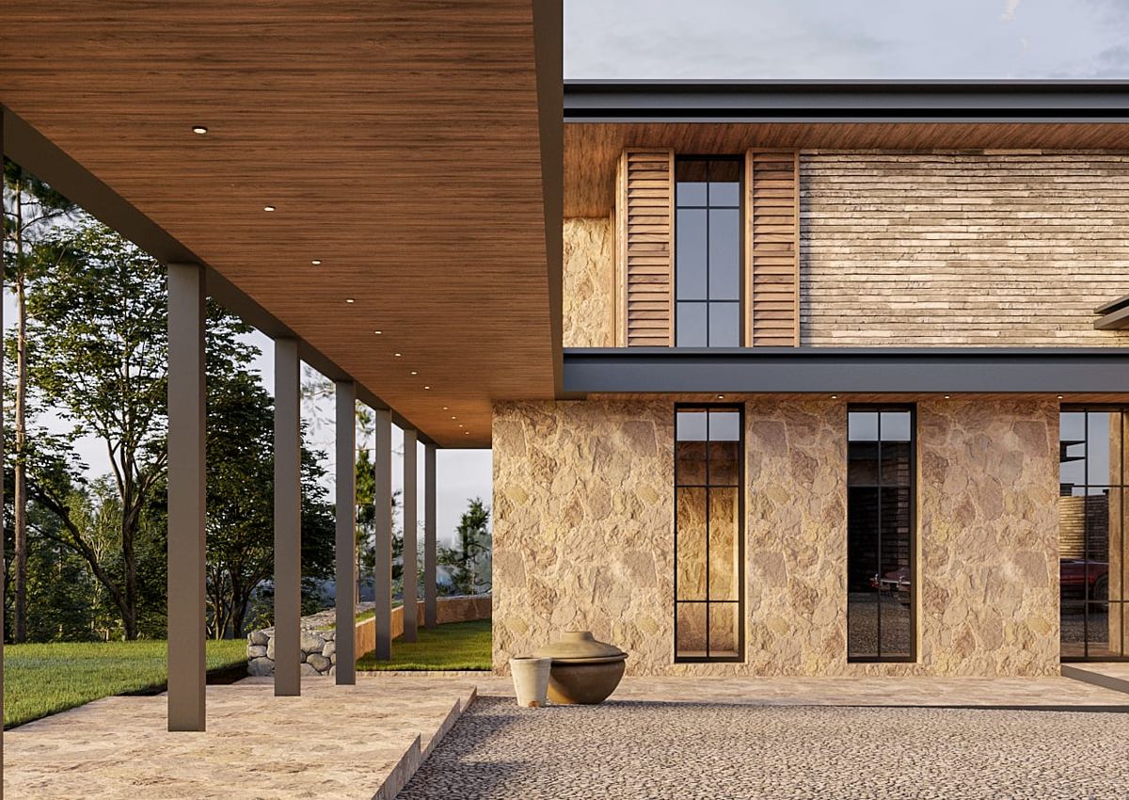
Stone, timber, arches, shutters and deep roof overhangs — elements typical of Mediterranean architecture — appear here reinterpreted through contemporary geometry. The result gives the house a softer, more emotional character than one tends to expect from contemporary private architecture.
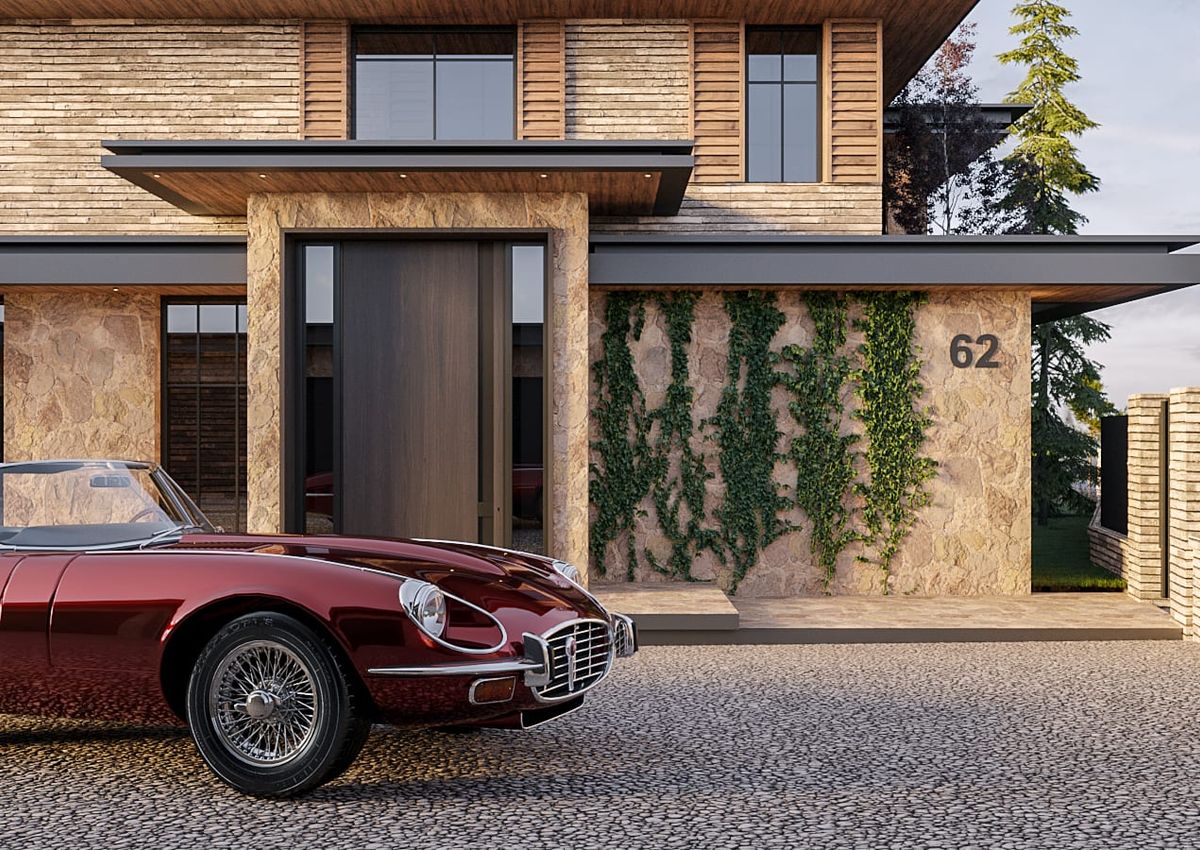
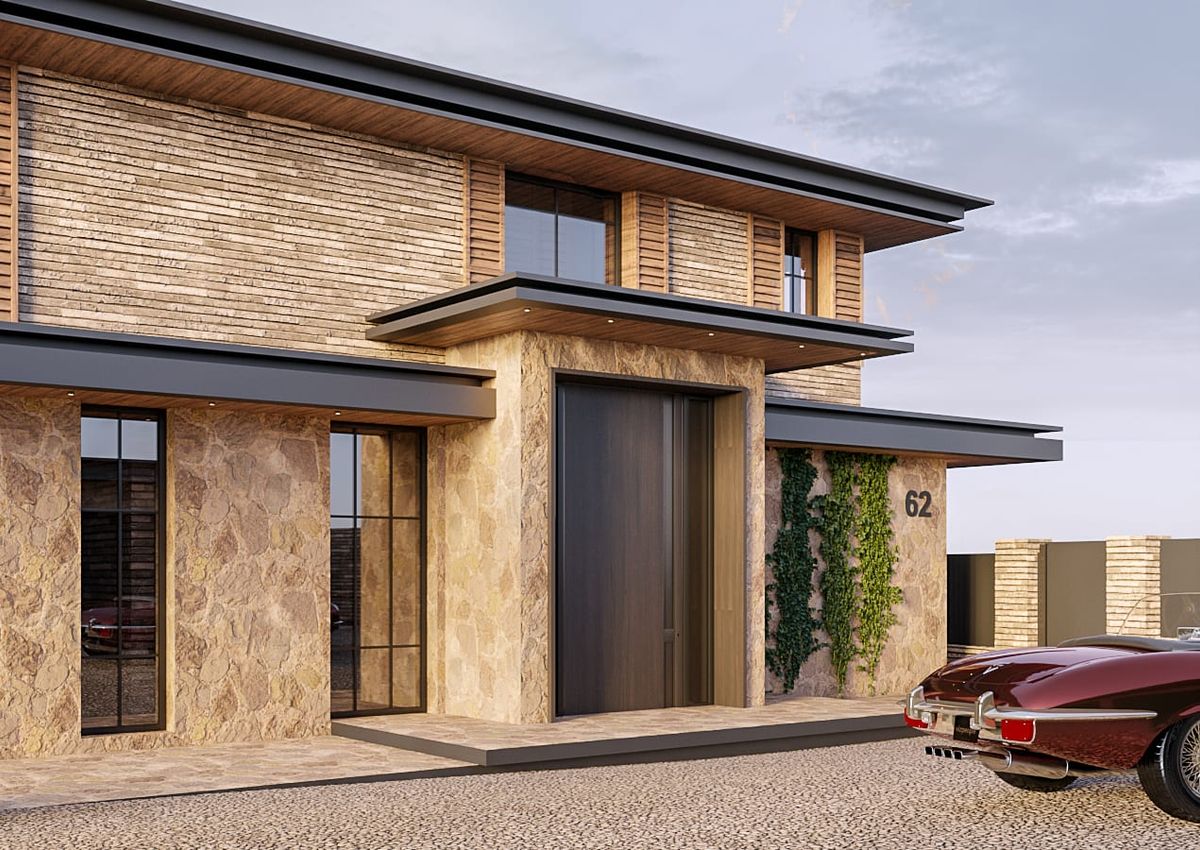
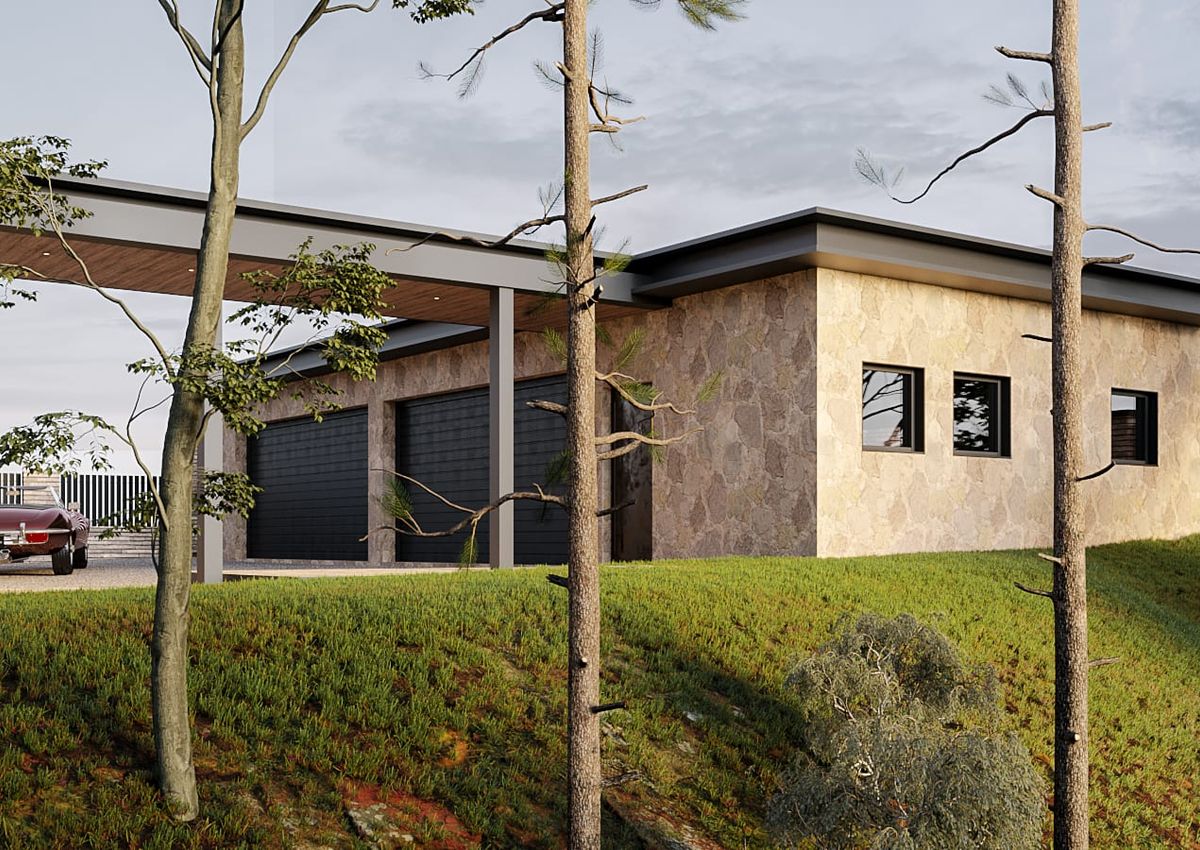
There is no striving for conspicuous technology. The focus is on materials, proportion, shadow, the tactility of surfaces and the connection of the rooms with the terraces and garden. The architecture becomes a backdrop for everyday life — family gatherings, time outdoors and time spent away from the city.
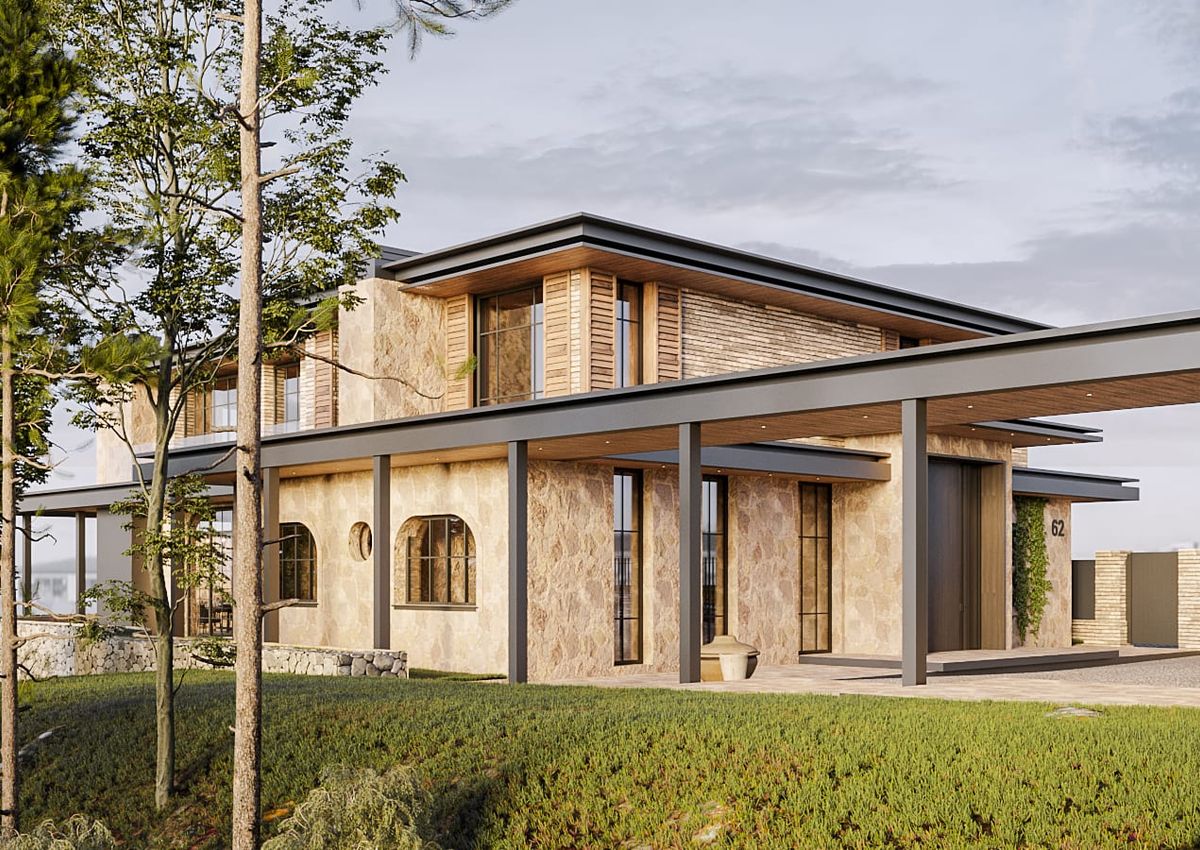
Lesniki House is conceived as a contemporary house that feels like a home in the classic sense of the word: warm, sheltered and designed not for first-glance effect but for quality of life.