Residential · Realized
Lipki
About the project
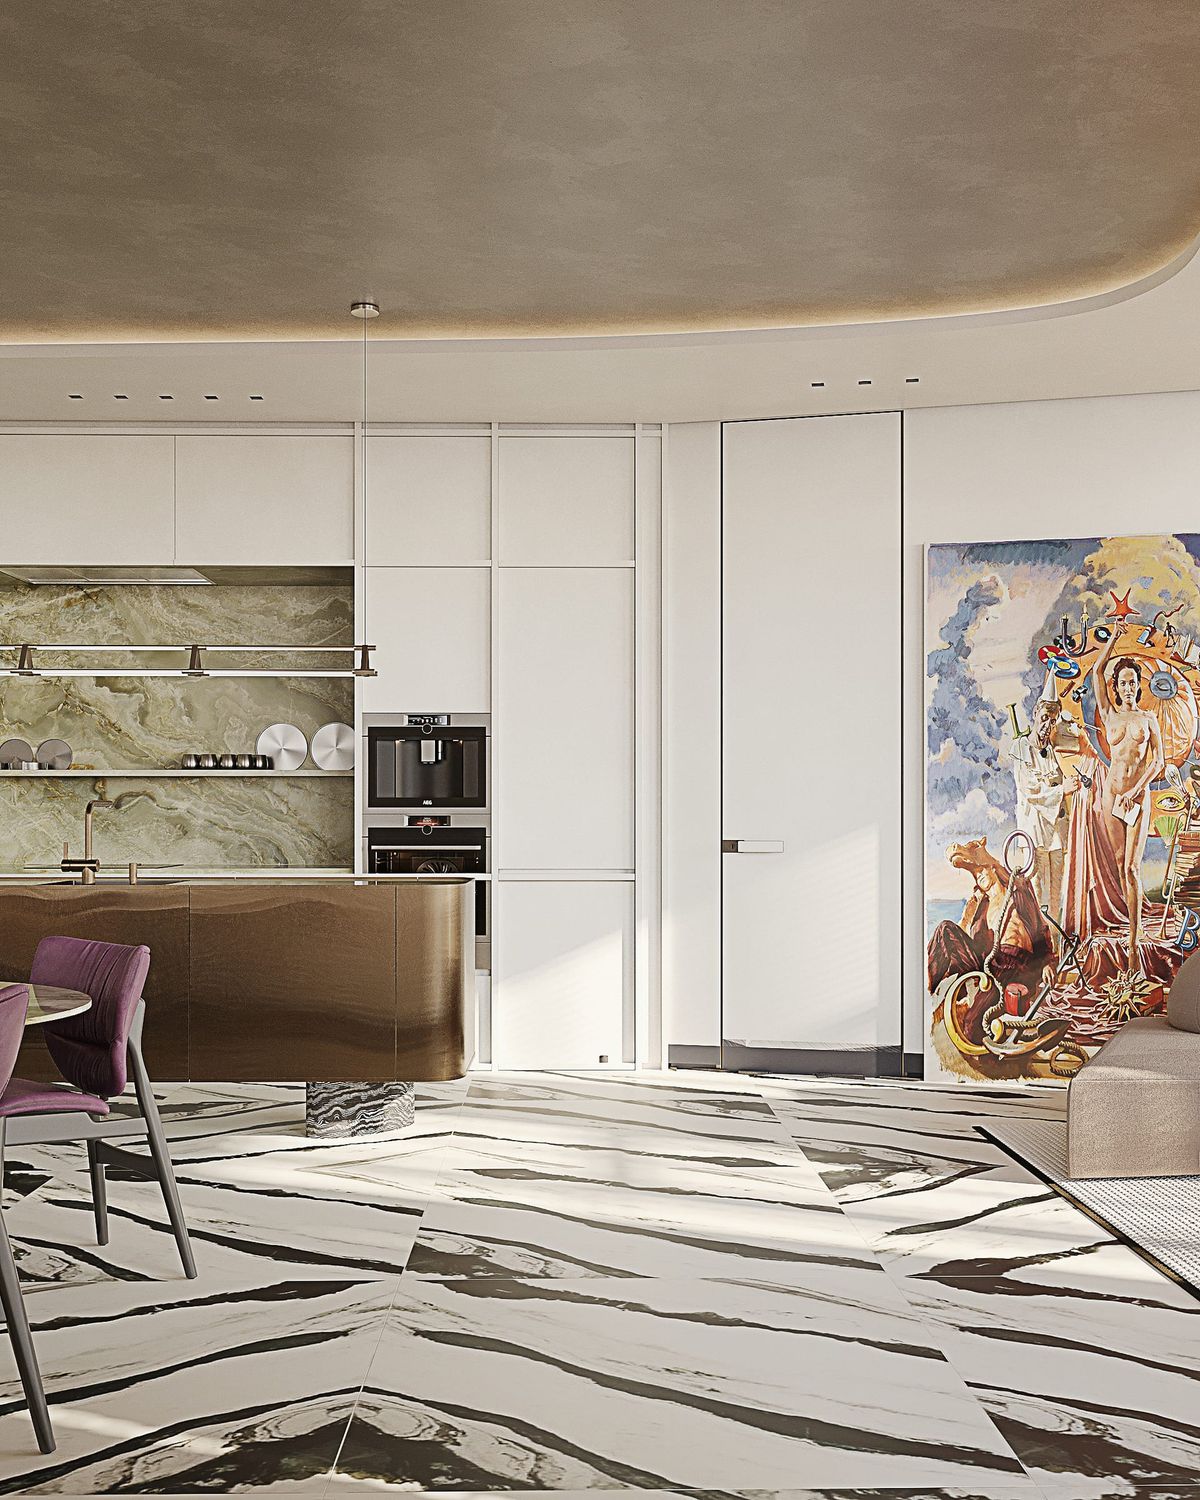
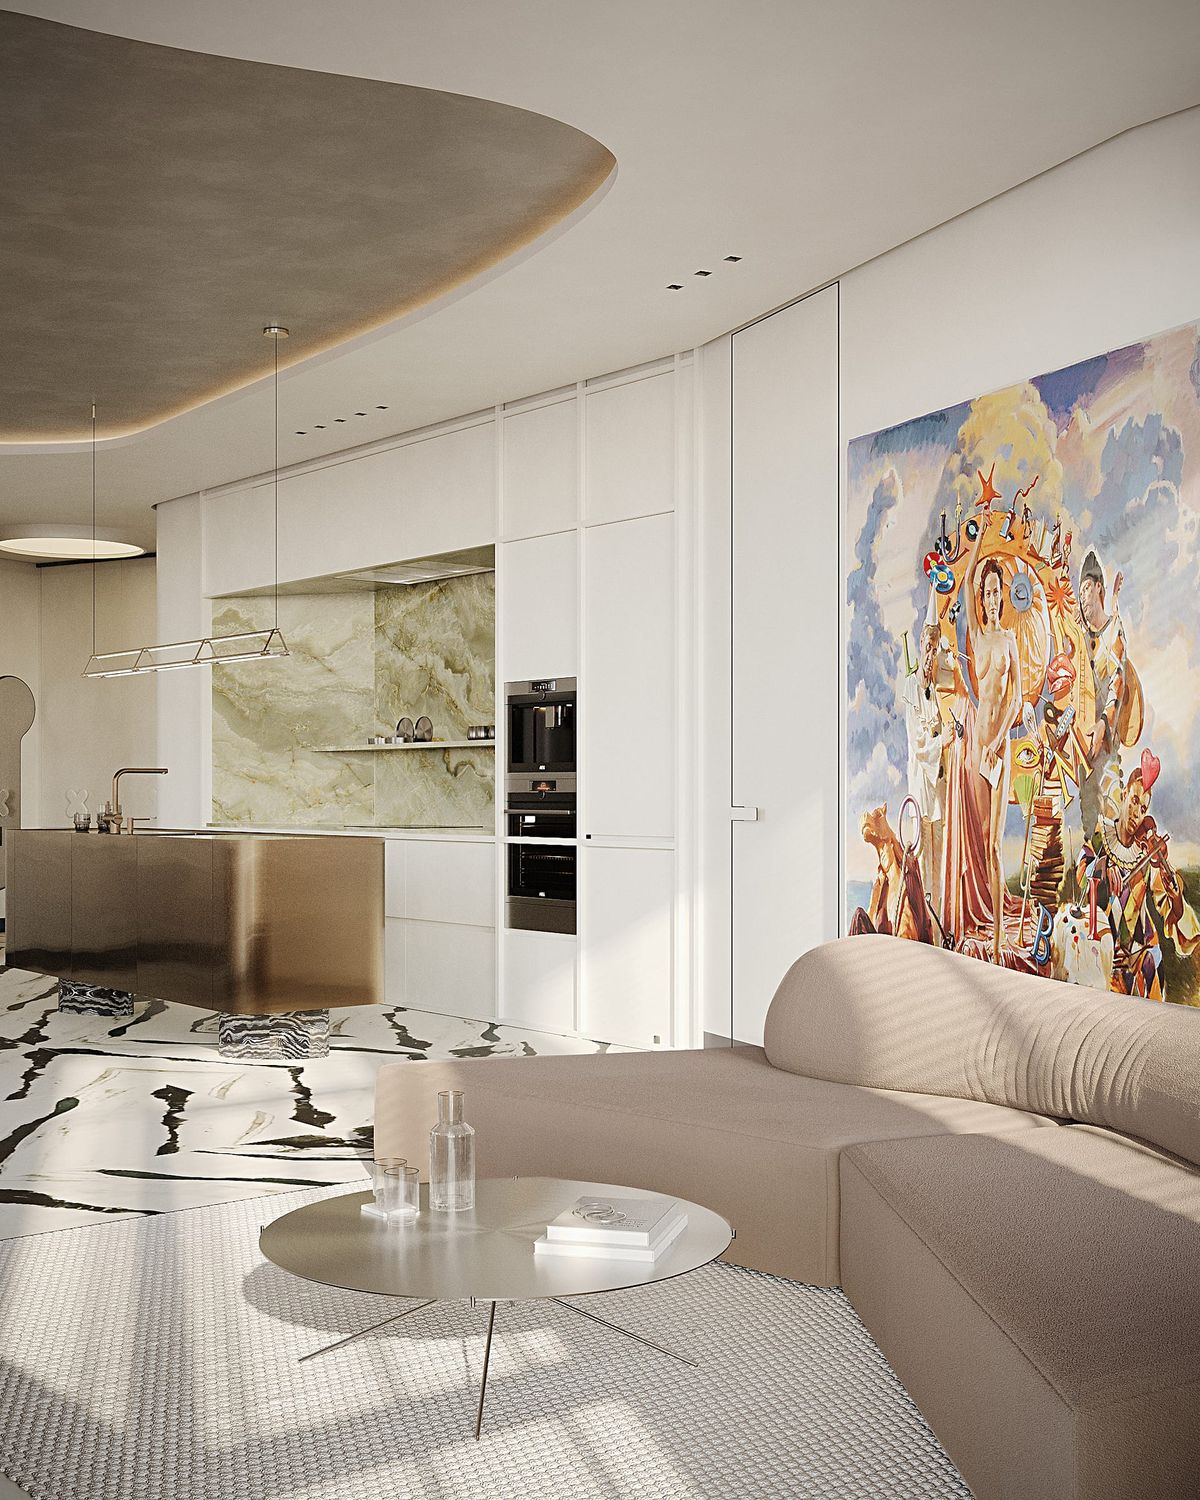
The apartment’s complex geometry became the starting point for the design. An elongated plan with numerous corners and an awkwardly placed entrance called for a rethink. We merged the hallway, kitchen and living room, opening a path for daylight deep into the apartment. The shared space now links the bedrooms and service rooms.
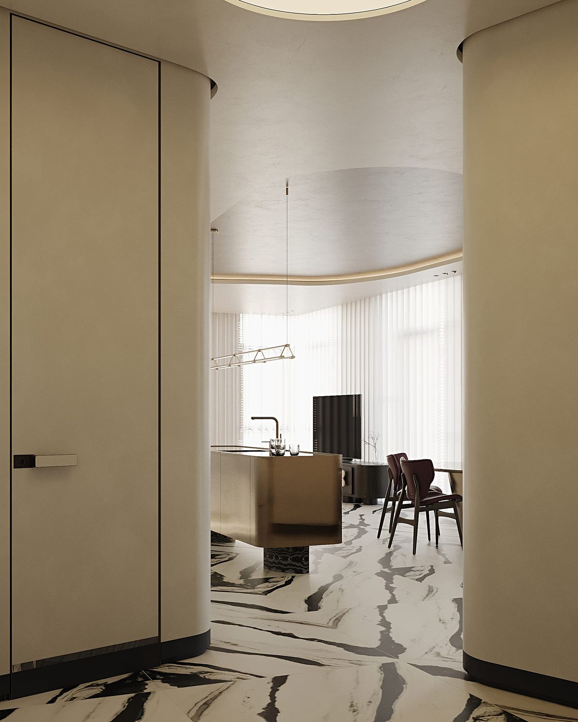
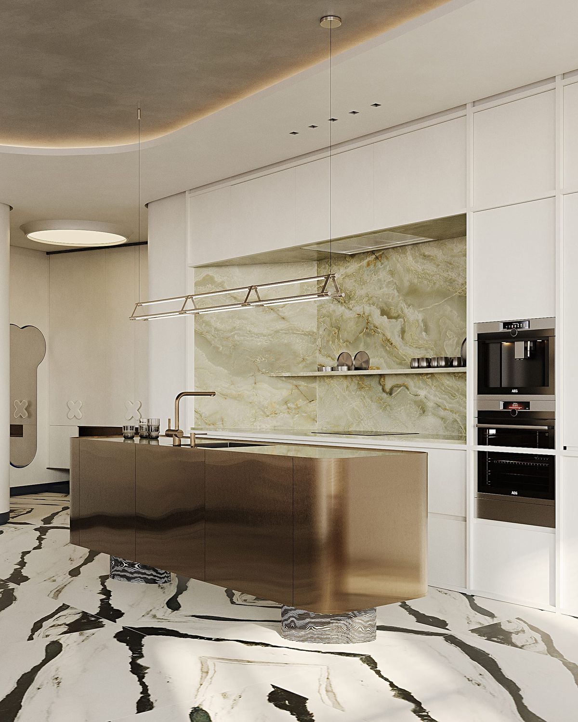
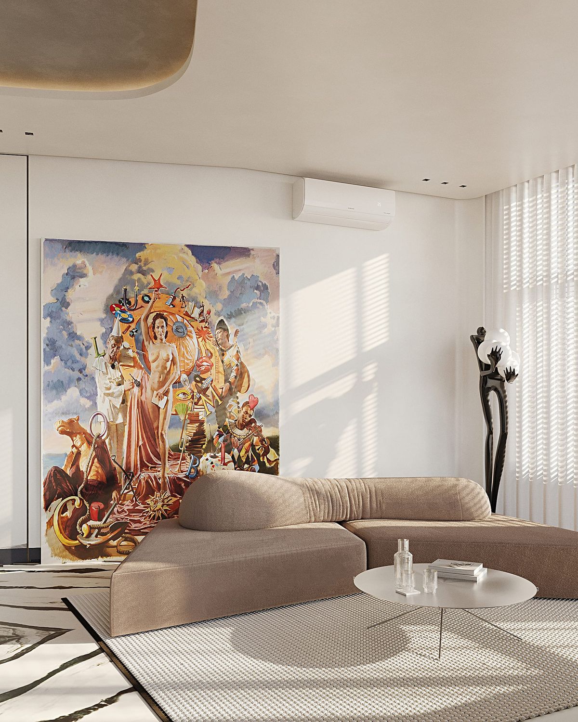
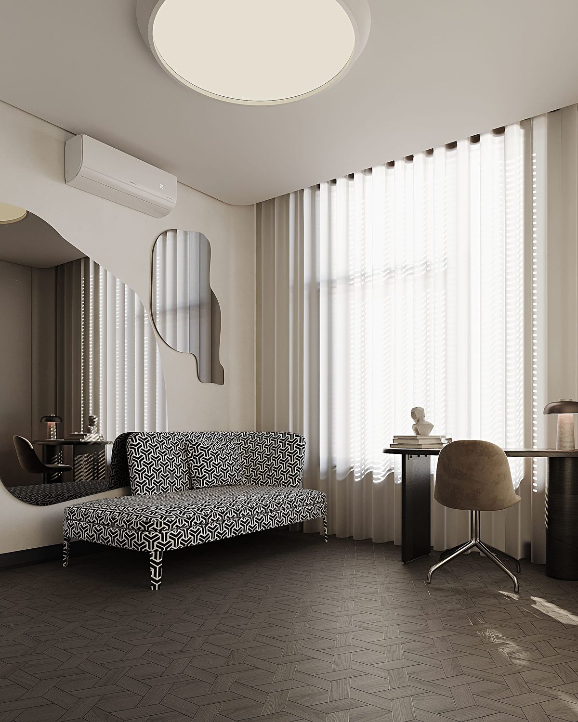
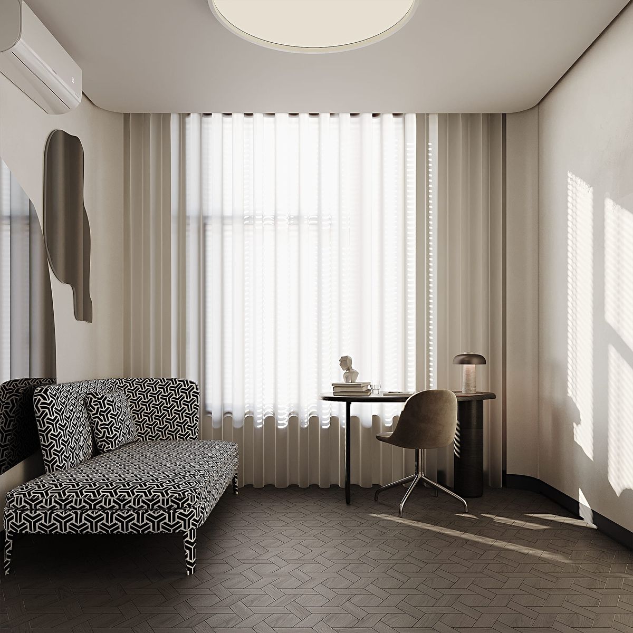
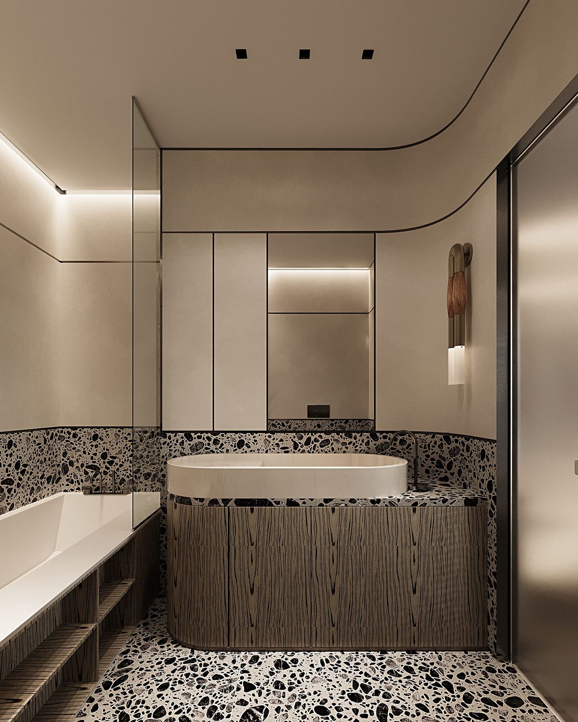
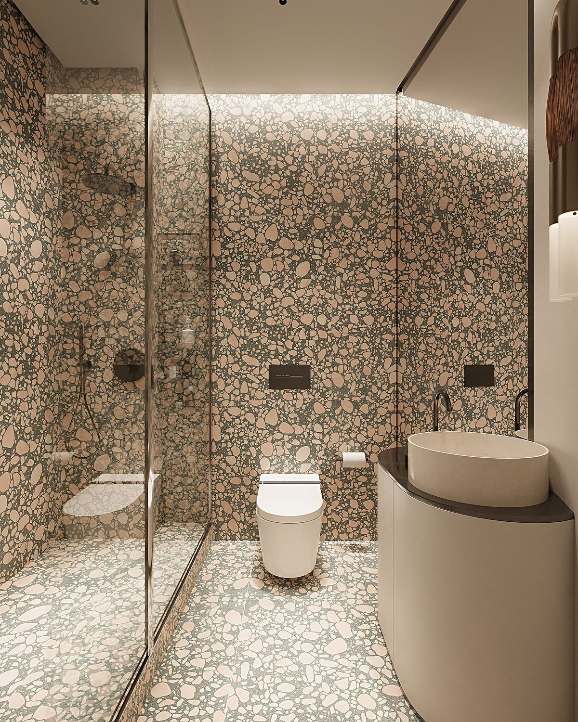
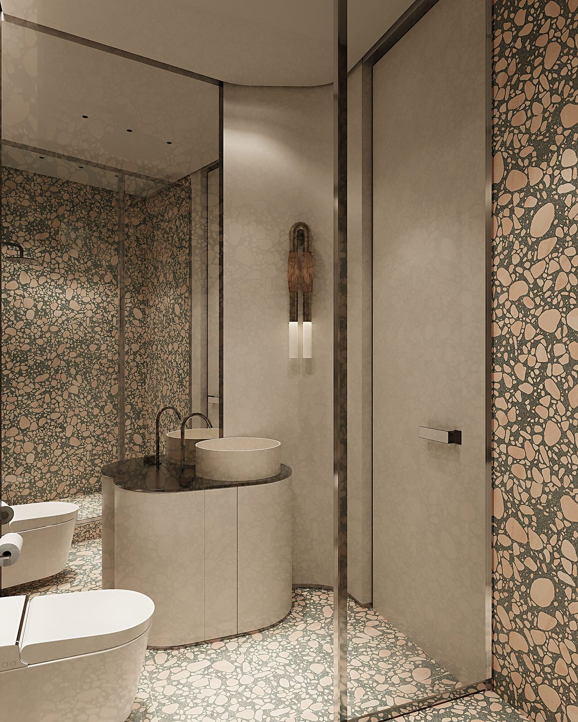
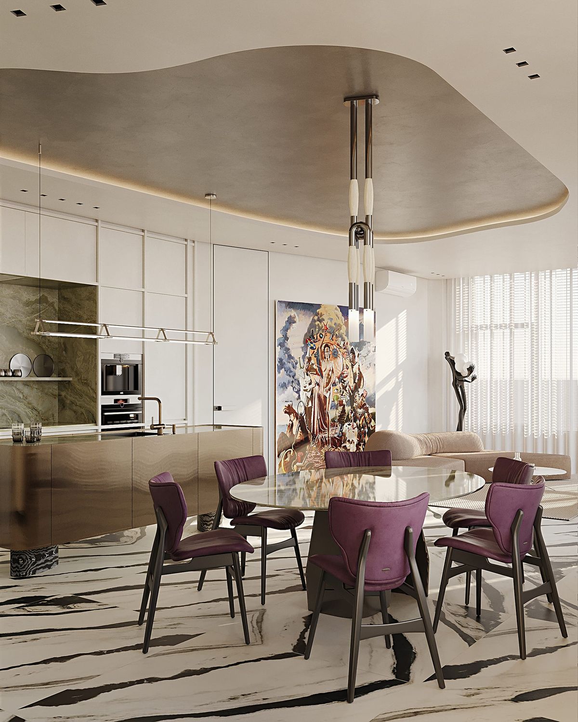
Sharp corners were softened with radiused transitions — a functional solution that came to define the character of the interior. The flowing lines continue in the furniture, the mirrors and the ceiling composition of the living room, whose outline recalls the shape of a lake.
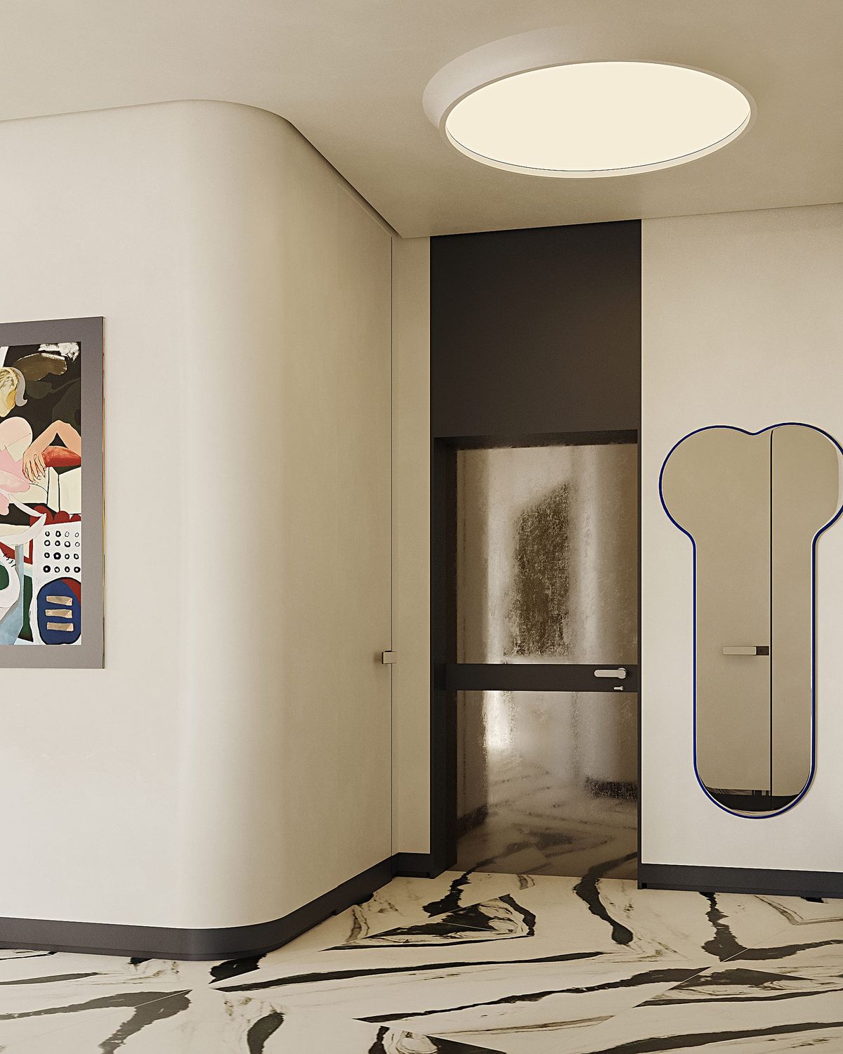
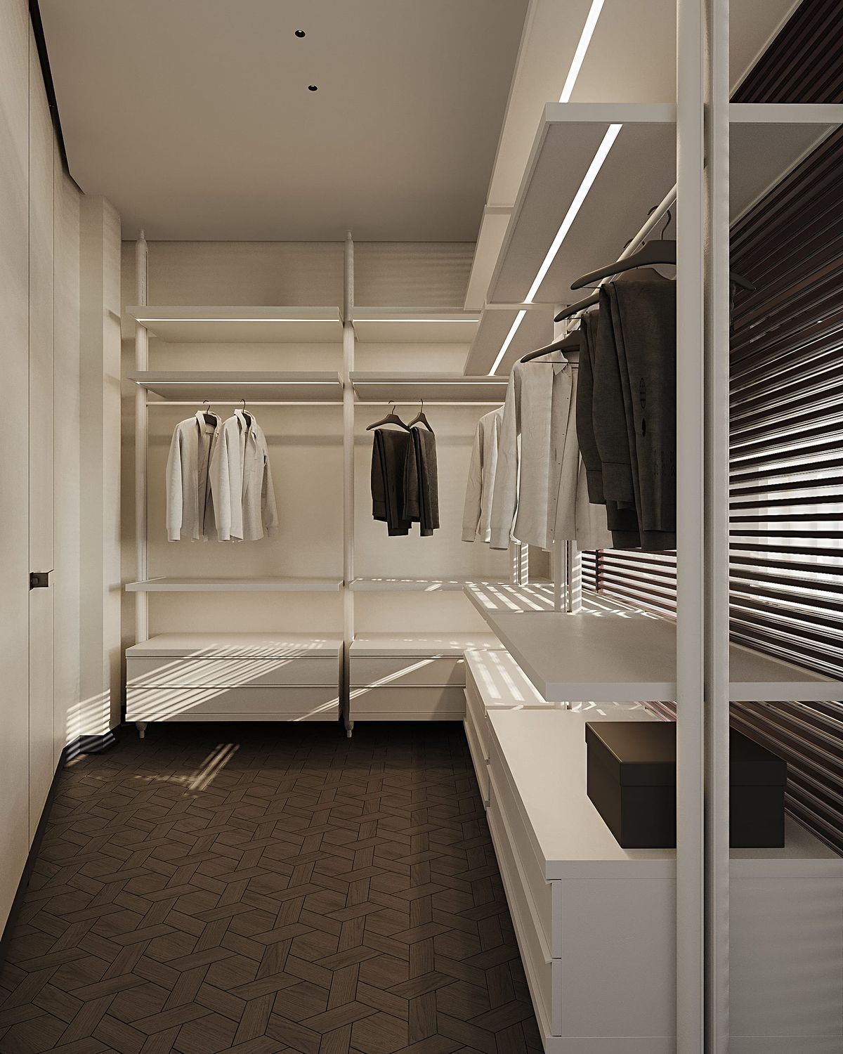
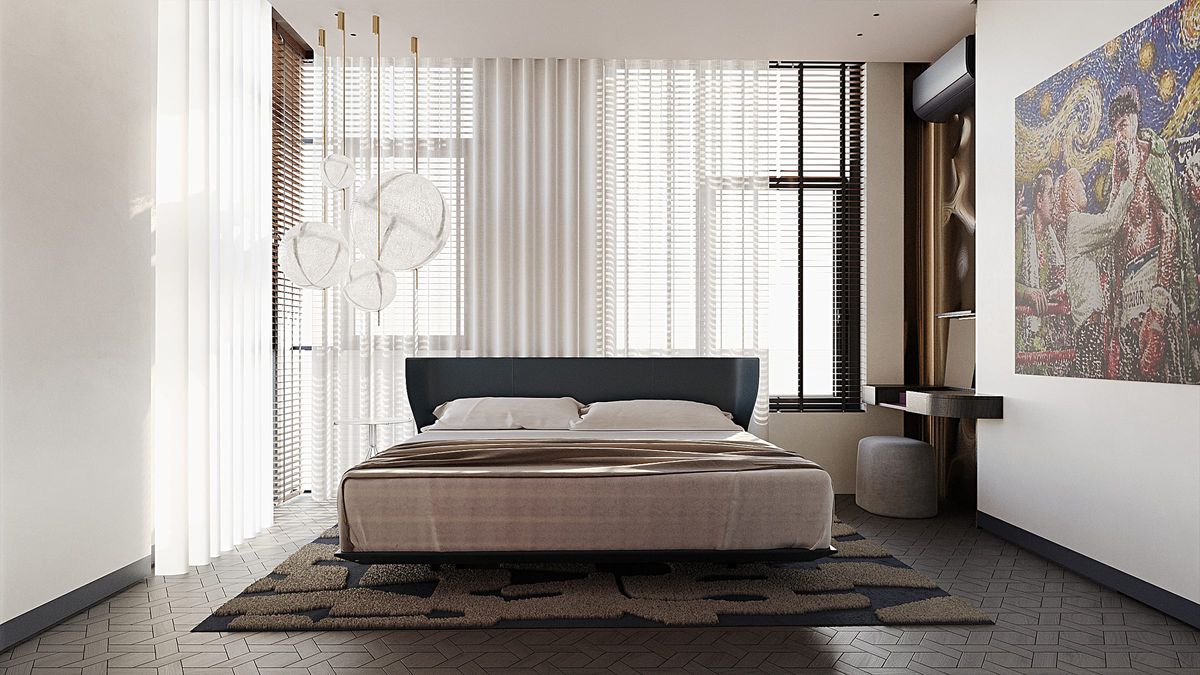
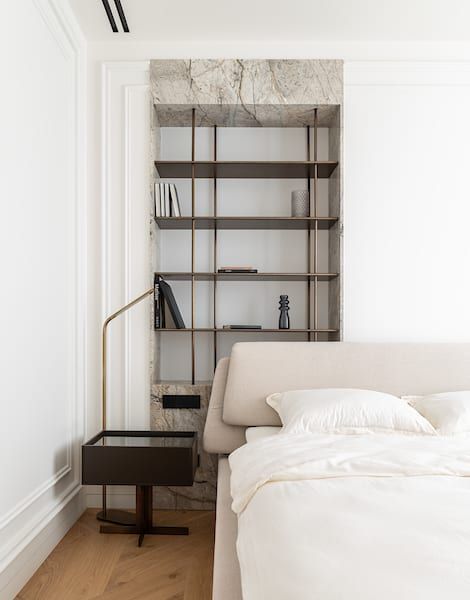
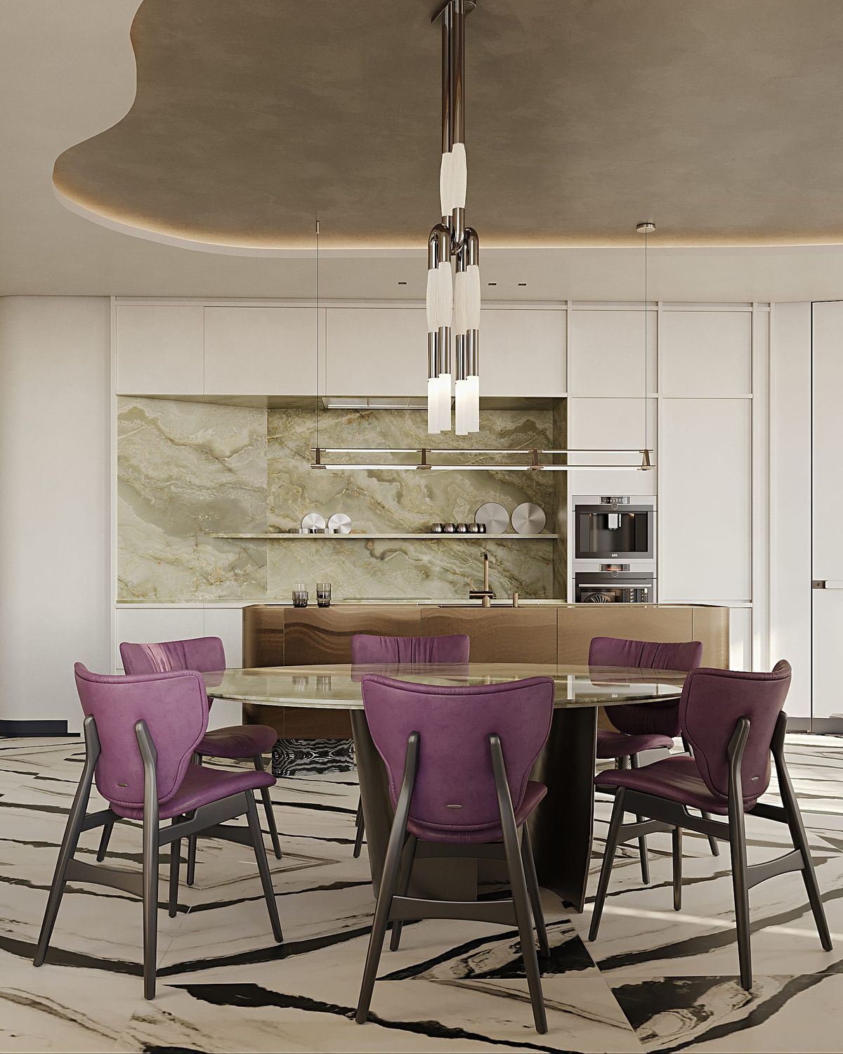
For an apartment intended for long-term rental, we chose a bold palette and expressive materials. Large-format porcelain stoneware with a zebra pattern unifies the shared area, while purple dining chairs, metallic surfaces and vivid art add accents. Light walls and simple built-in wardrobes balance the richness of the finishes.
The interior’s individuality became part of the apartment’s appeal to tenants. After completion, strong interest from prospective residents confirmed the approach: a well-considered plan and memorable design can work successfully together.