Architecture · Concept
Motherland
About the project
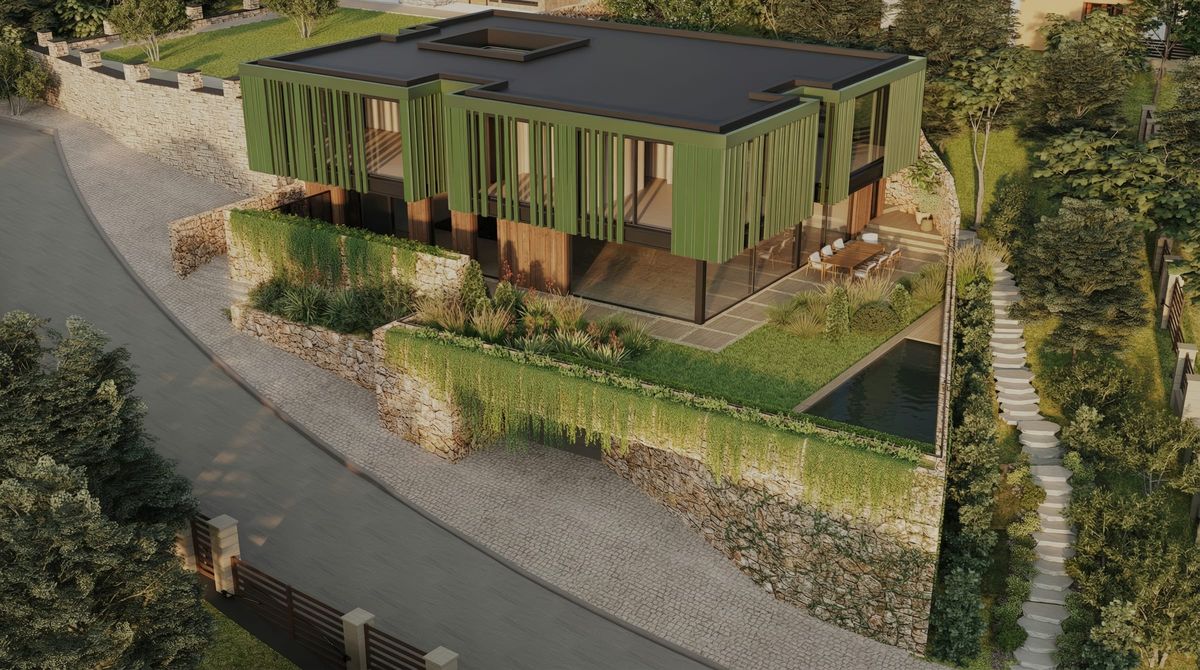
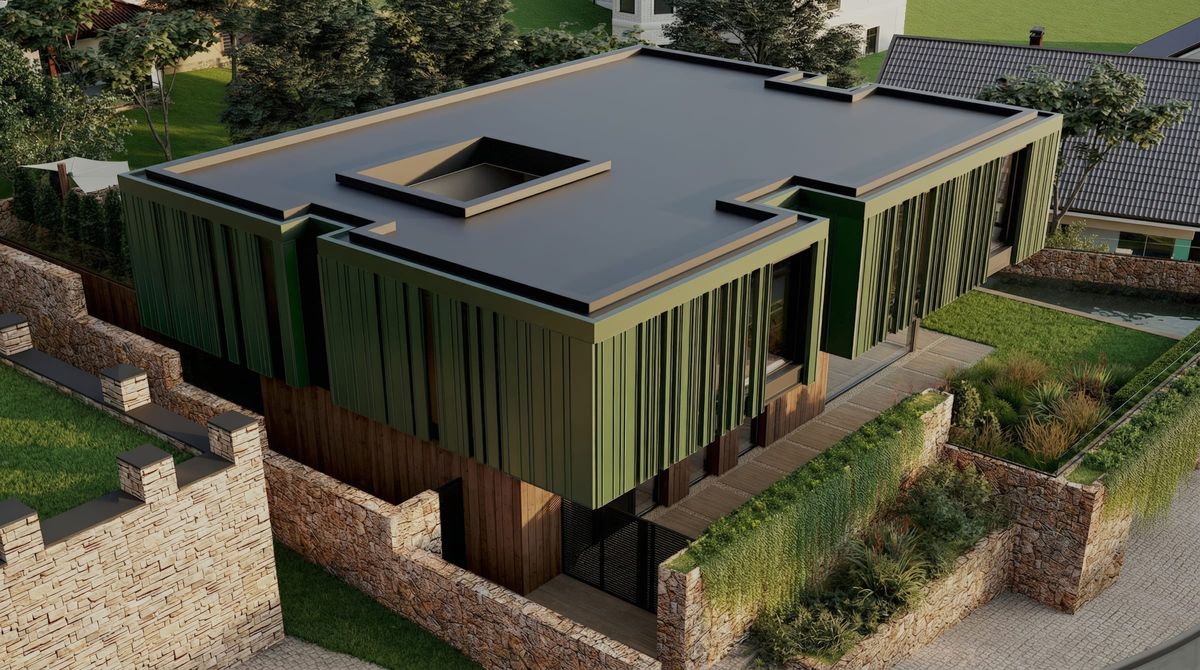
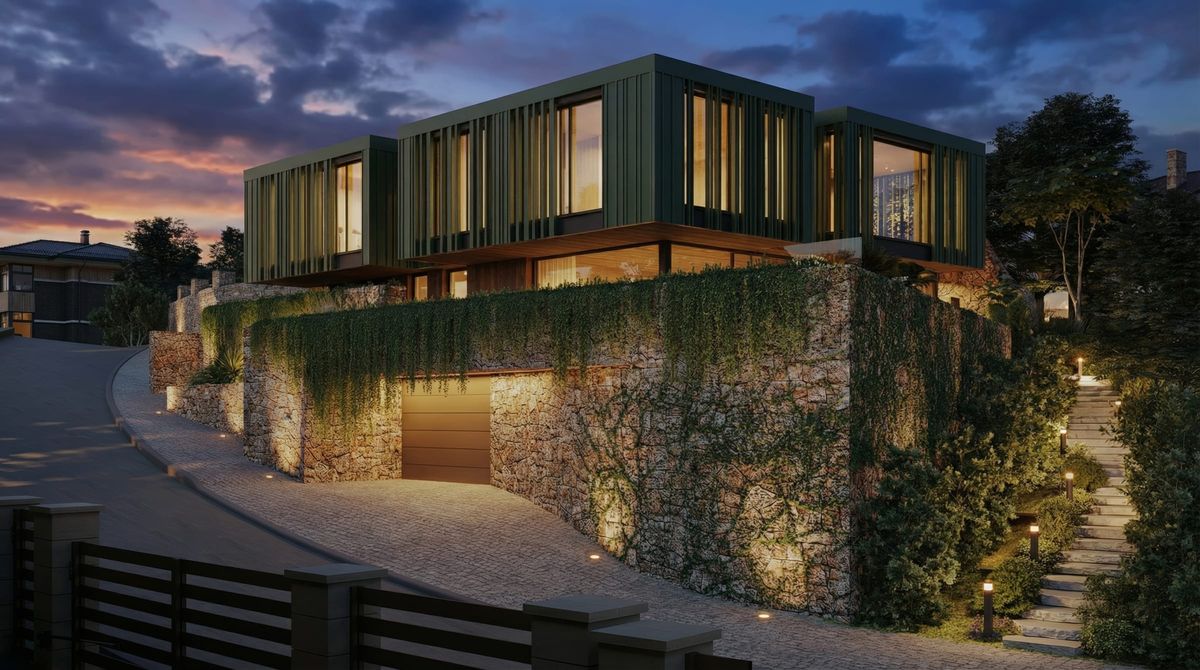
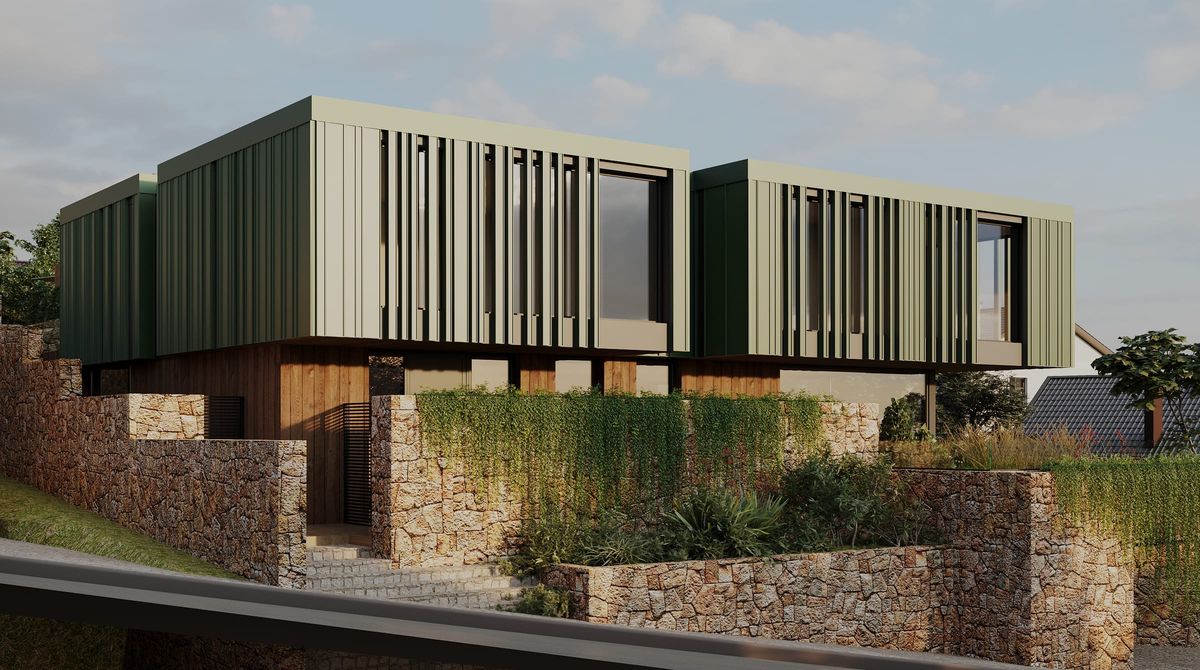
A house shaped by its slope. An eleven-metre drop became the starting point: the architecture follows the terrain and opens to the garden on several levels.
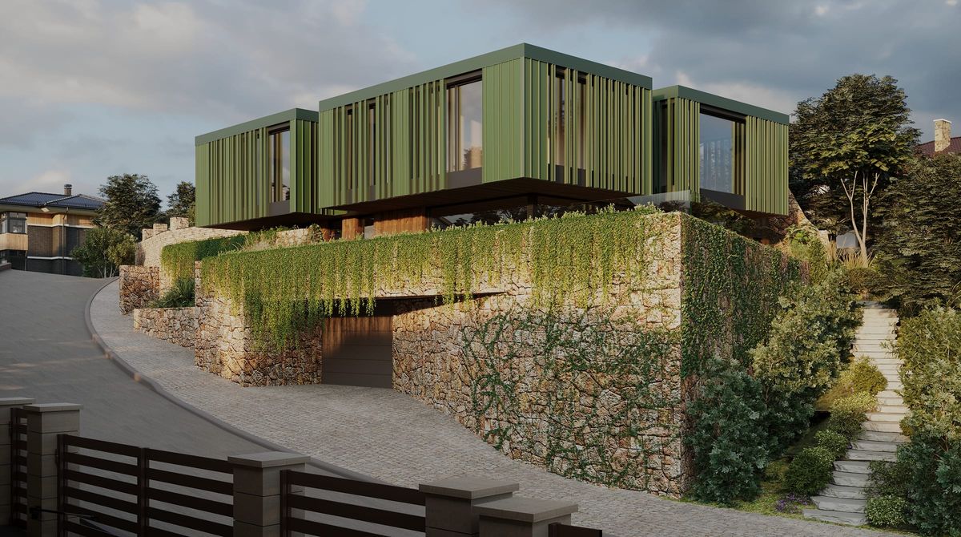
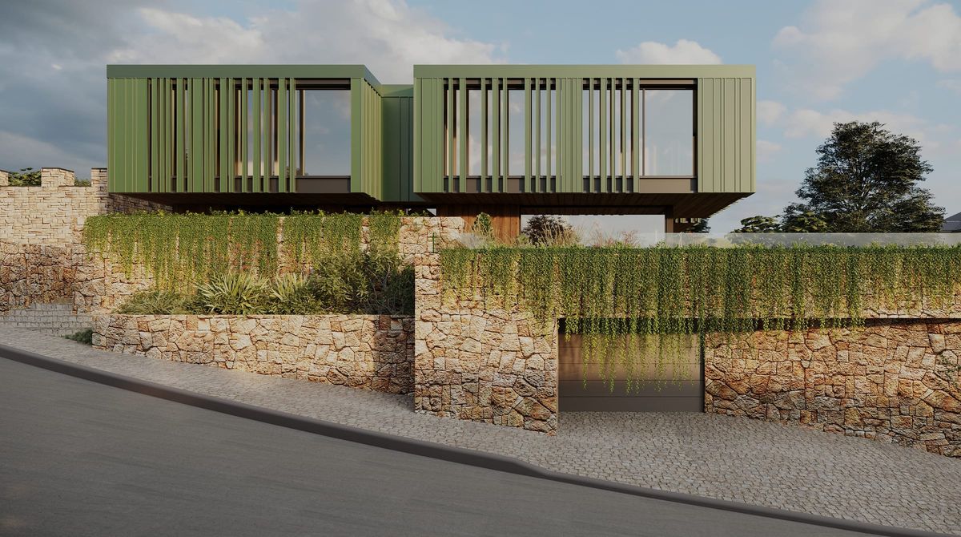
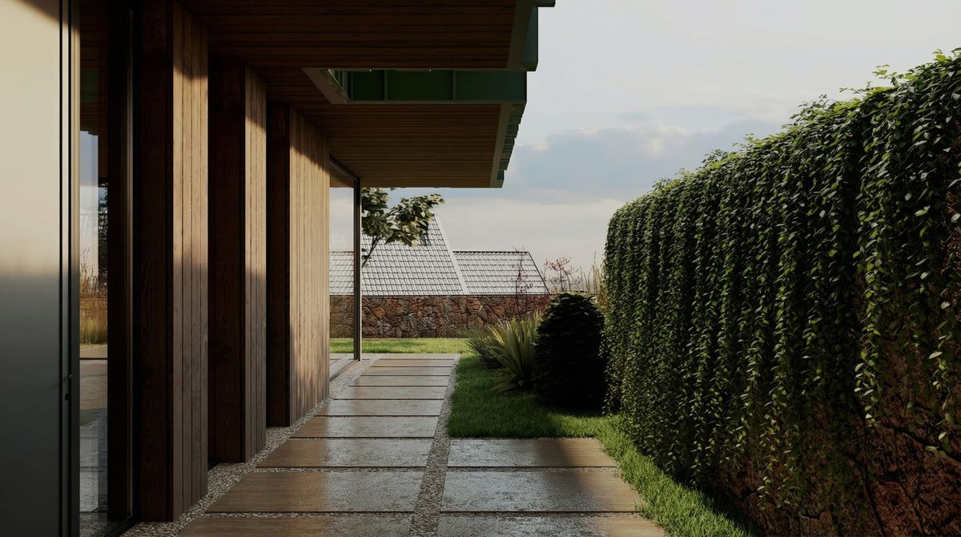
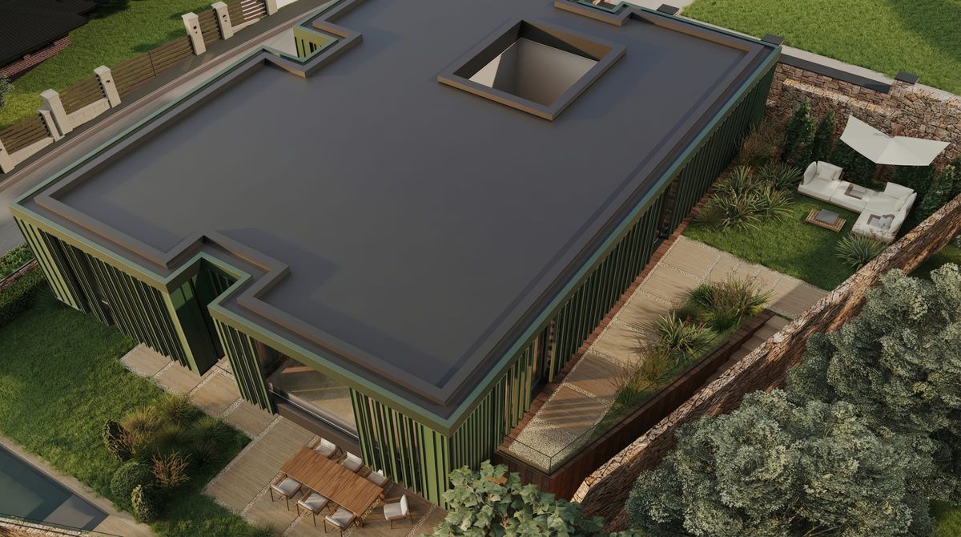
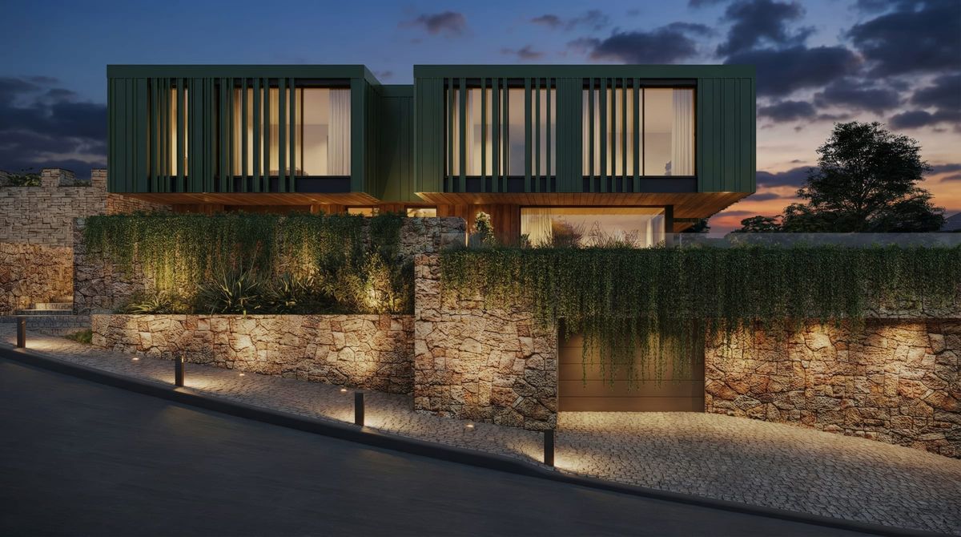
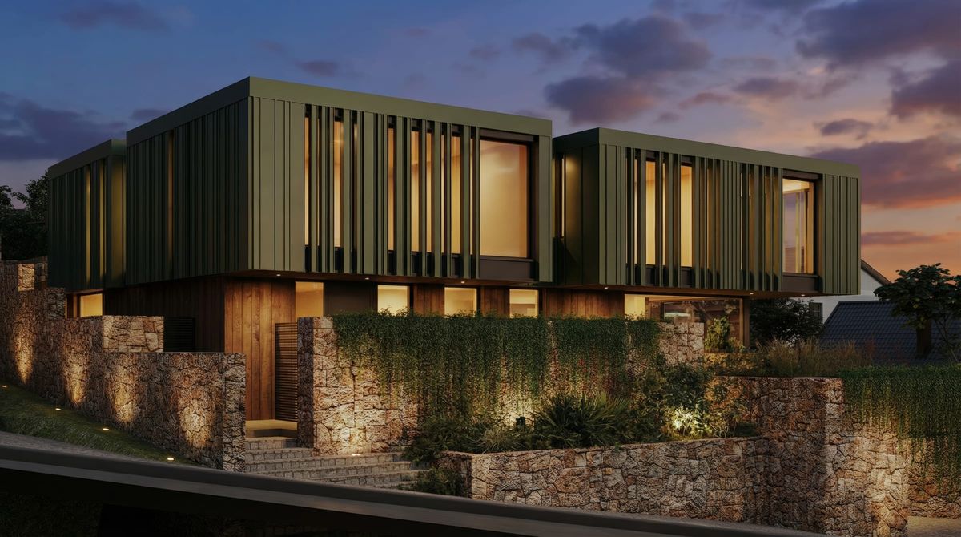
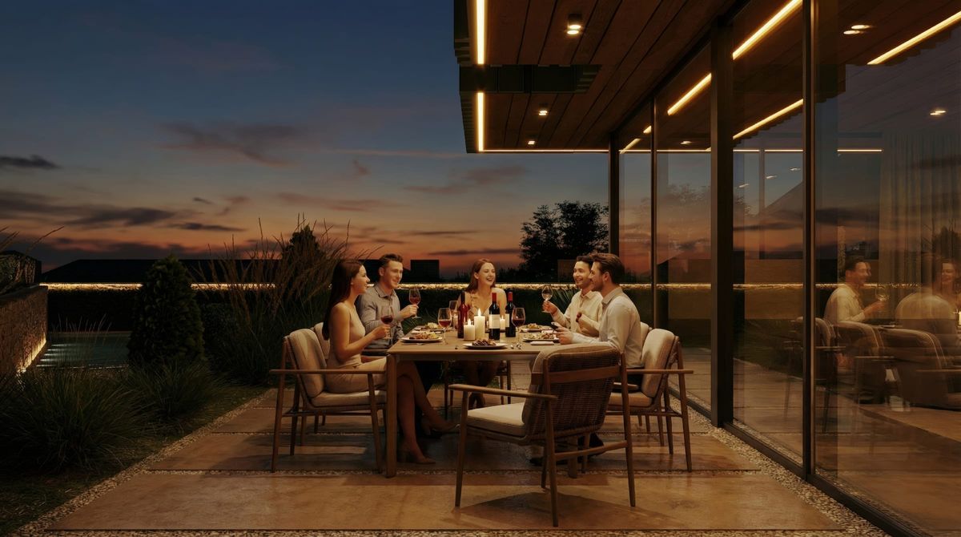
A stone base continues the slope, turning into retaining walls between which planting cascades down. Above it sits a warm timber volume with an open living room and a poolside terrace — a place for gatherings, long lunches and time with those closest to you. Higher still is the private part of the house, facing a quieter area of the garden.
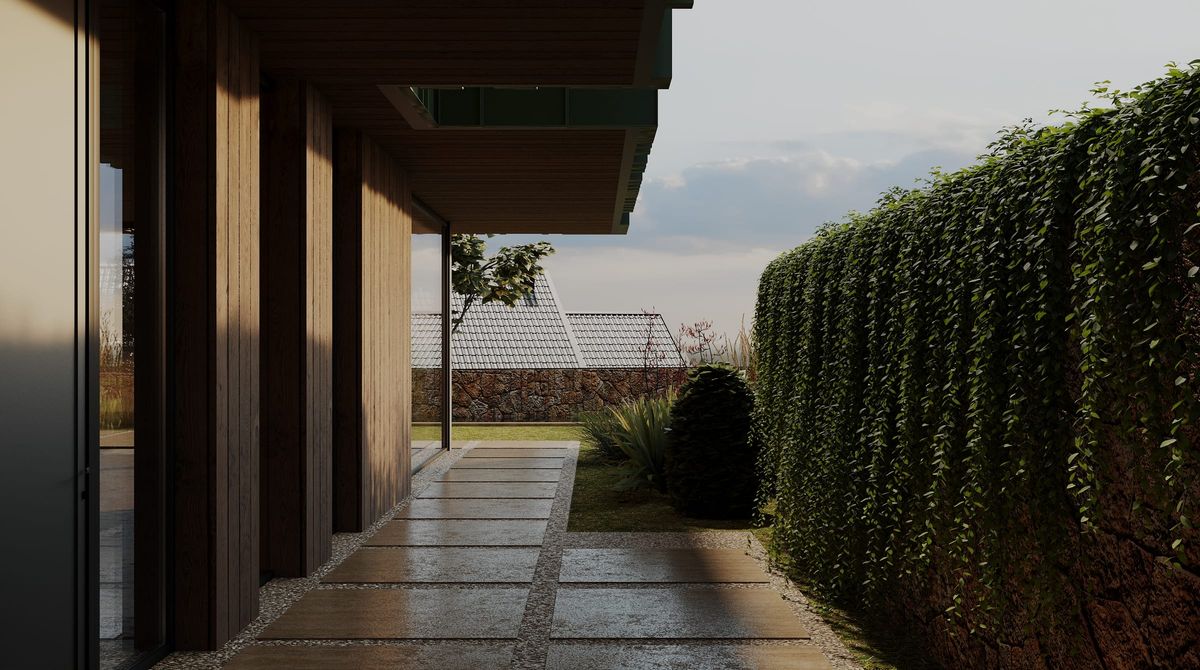
Emerald elements on the upper façade echo the foliage. Their vertical rhythm, alternating with glass, lends the volume depth: as one moves around the house, its transparency, shadows and reflections shift.
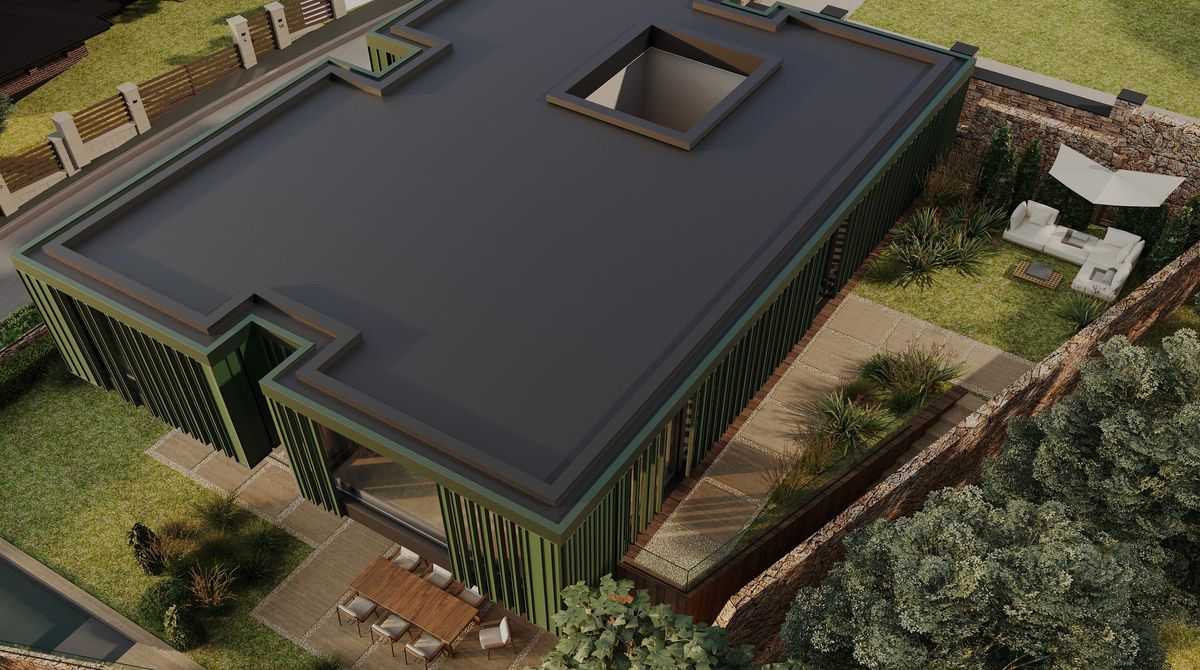
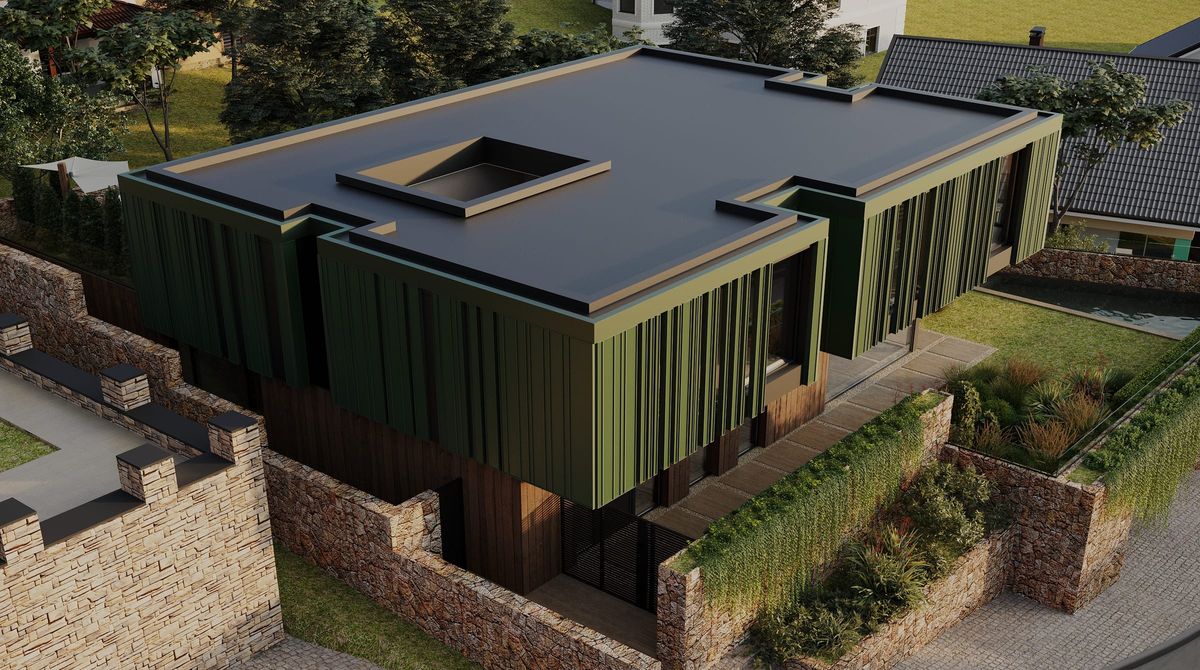
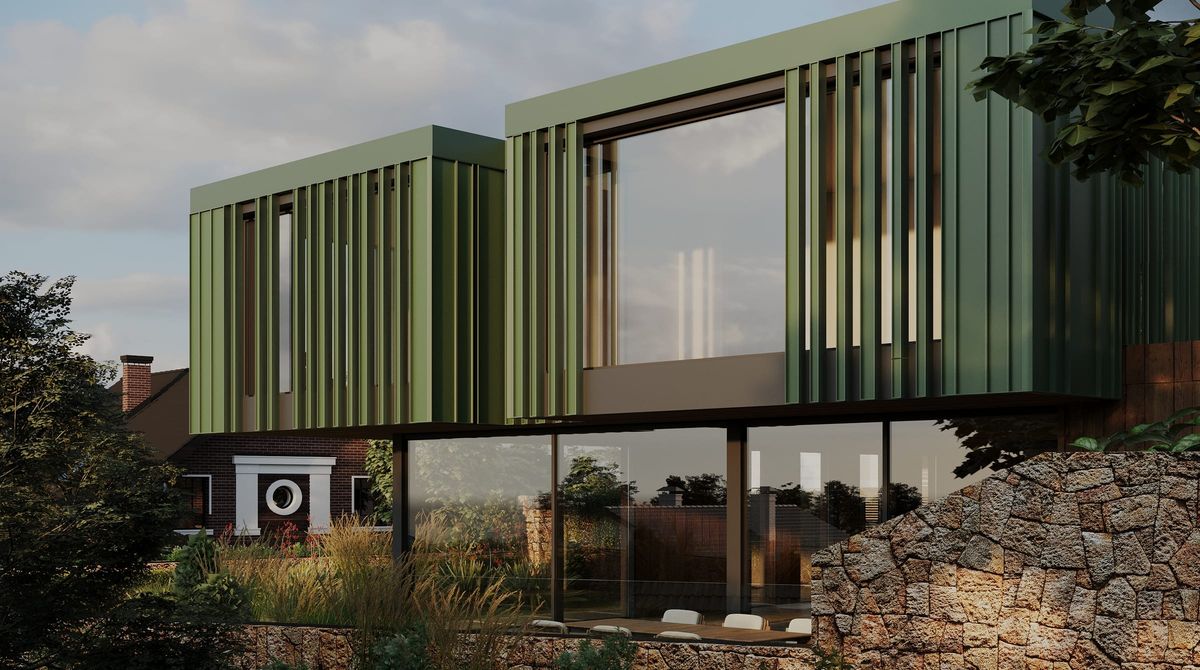
The idea of Motherland is to make the particularities of the site part of everyday life. Stone, timber, glass and planting bind the house to the slope, offering a sense of openness while preserving a feeling of shelter.