Architecture · Concept
Villa R
About the project
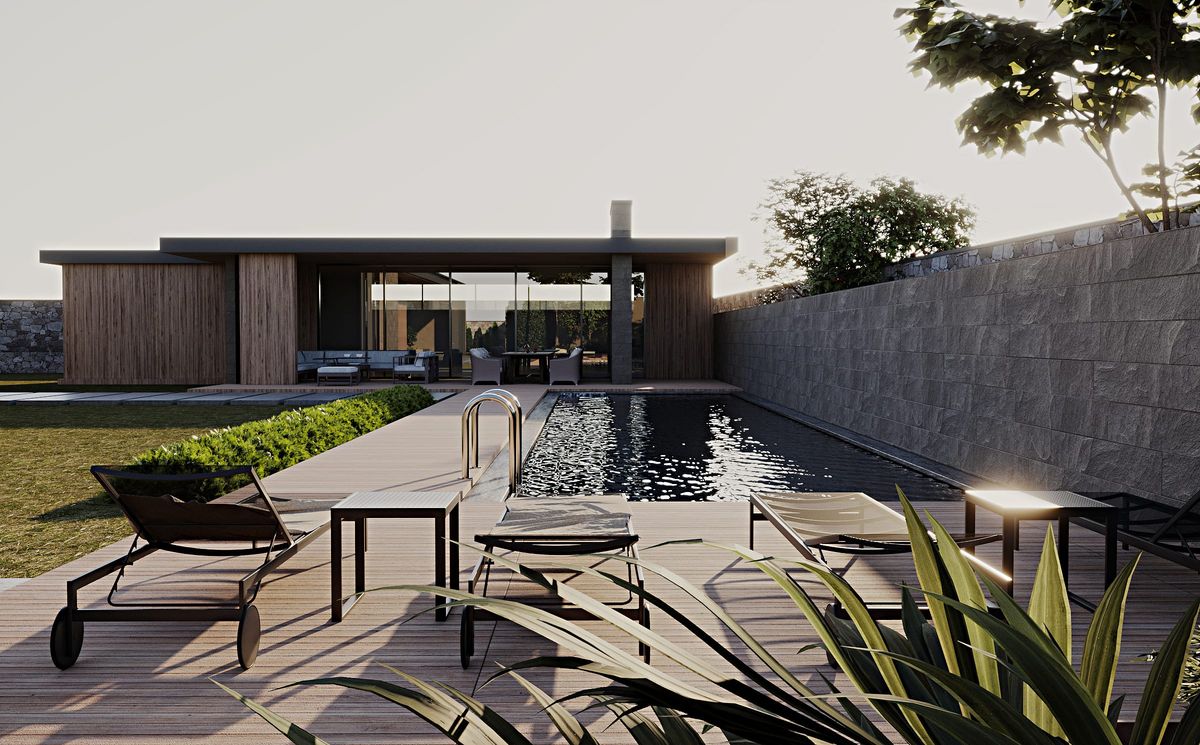
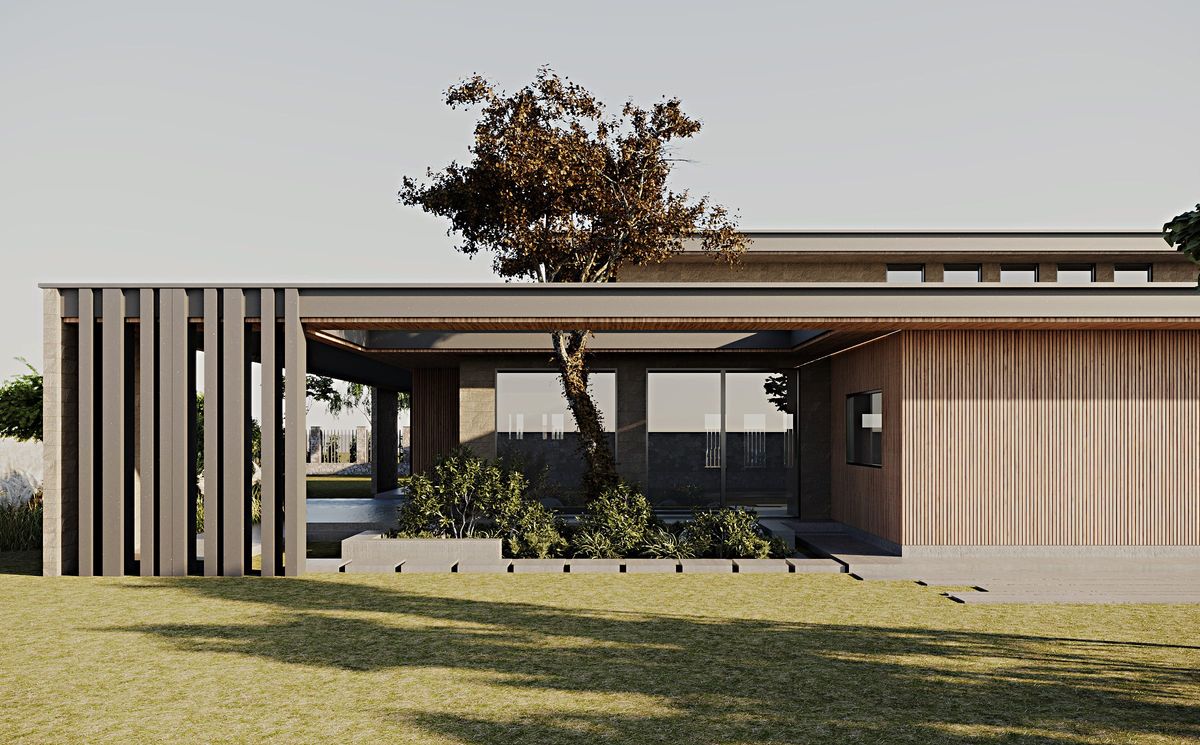
Villa R is a single-storey house for a large family, arranged around a courtyard with a garden, terraces and a pool. The project reflects the way of life of the client, whose work is tied to the farmland of central Ukraine. Closeness to the land and a habit of open space continue in the long silhouette of the house and the close connection between the living spaces and the garden.
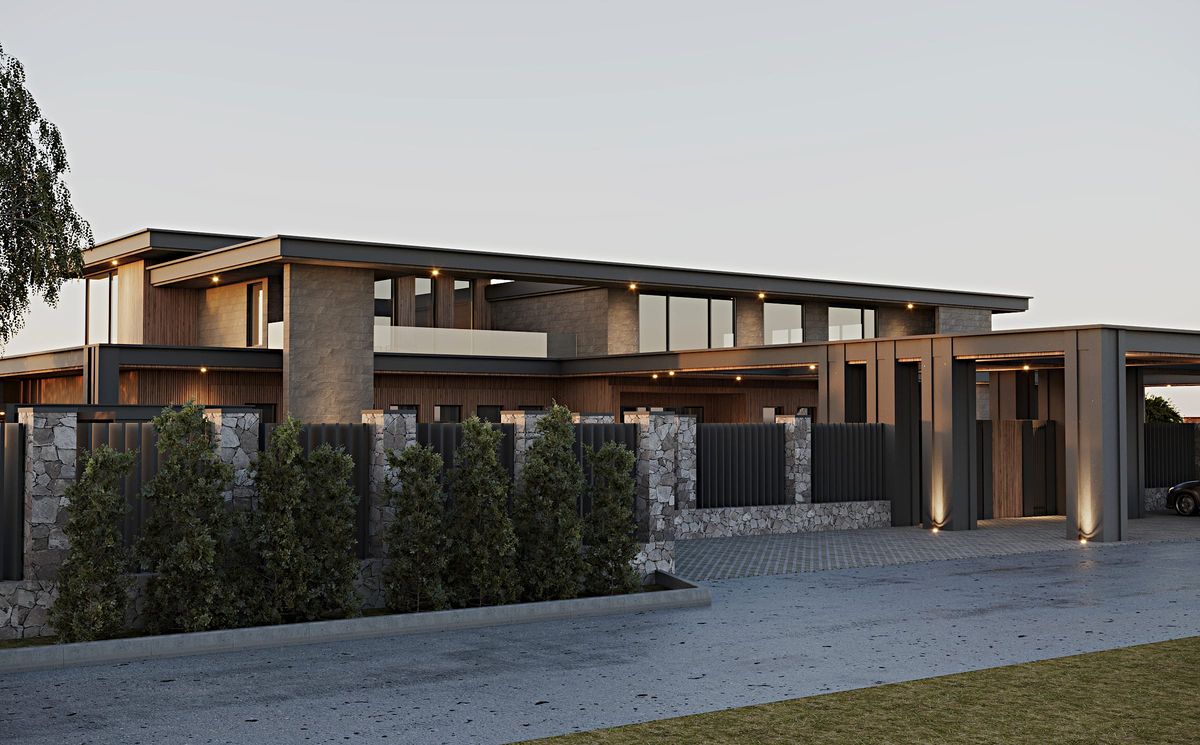
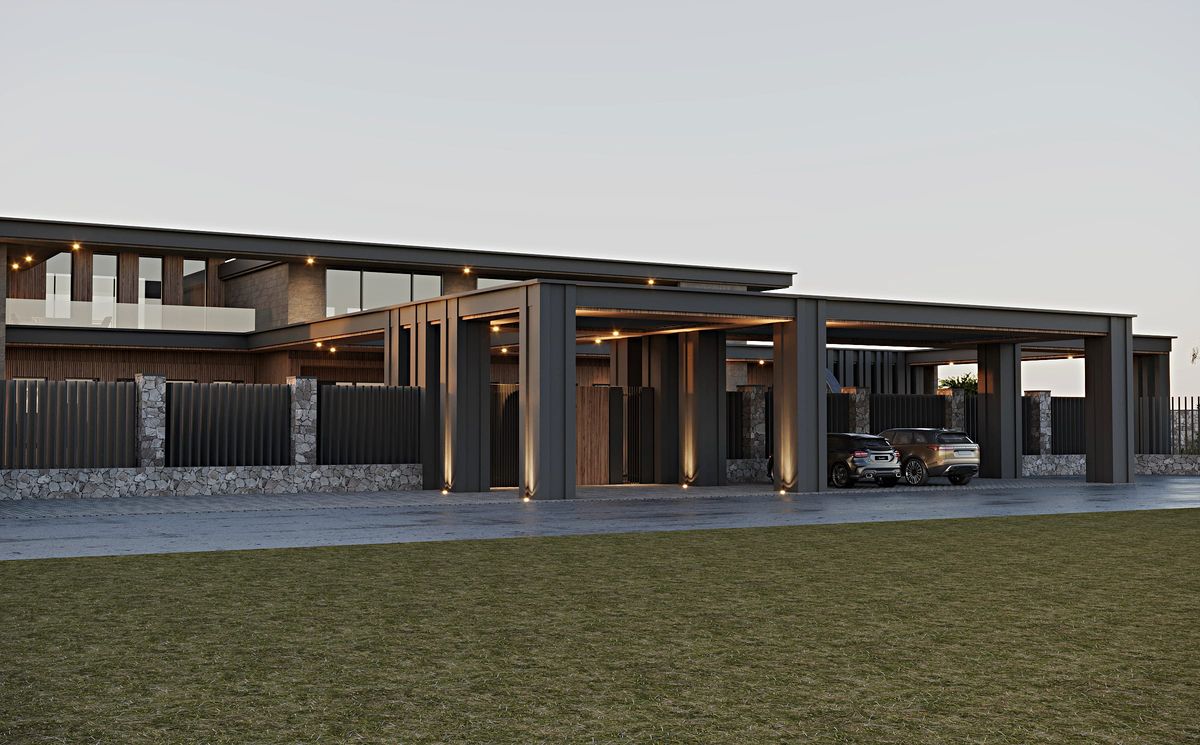
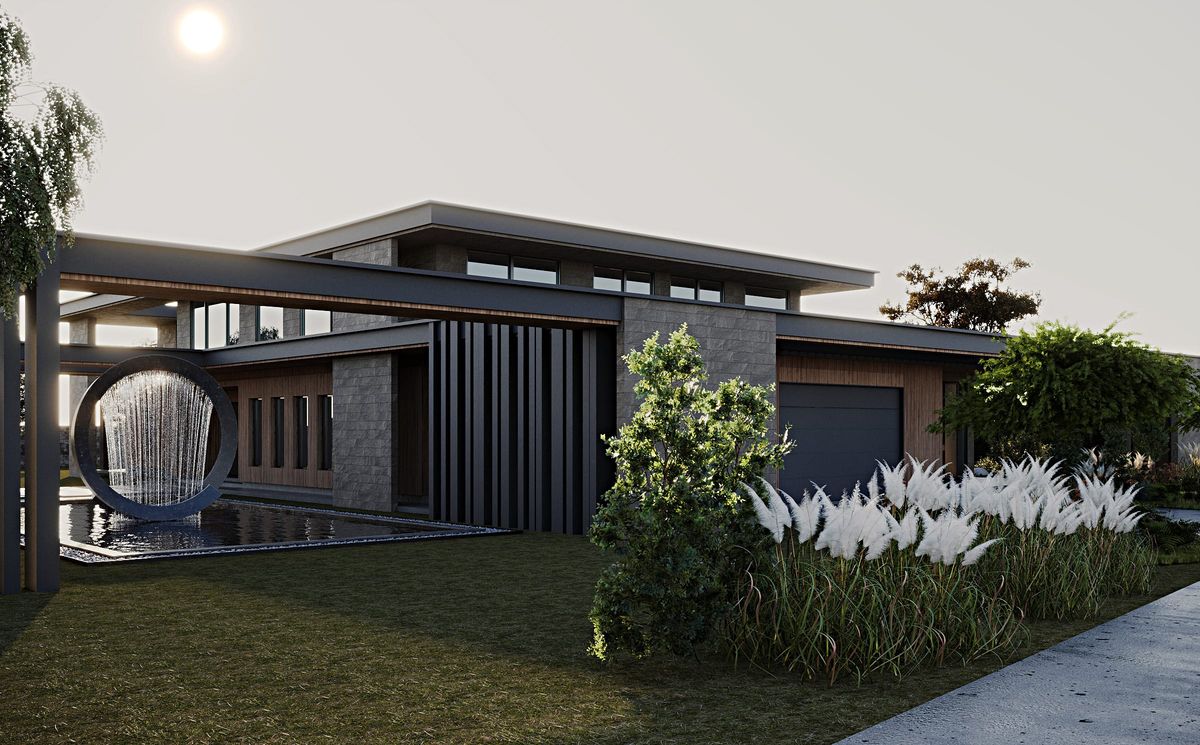
The architecture of Frank Lloyd Wright and Eastern motifs served as sources of inspiration. The horizontal lines of the roofs, deep overhangs and the rhythm of the glazing give the façades a calm character. The volumes wrap around the courtyard, creating an intimate space for everyday life outdoors.
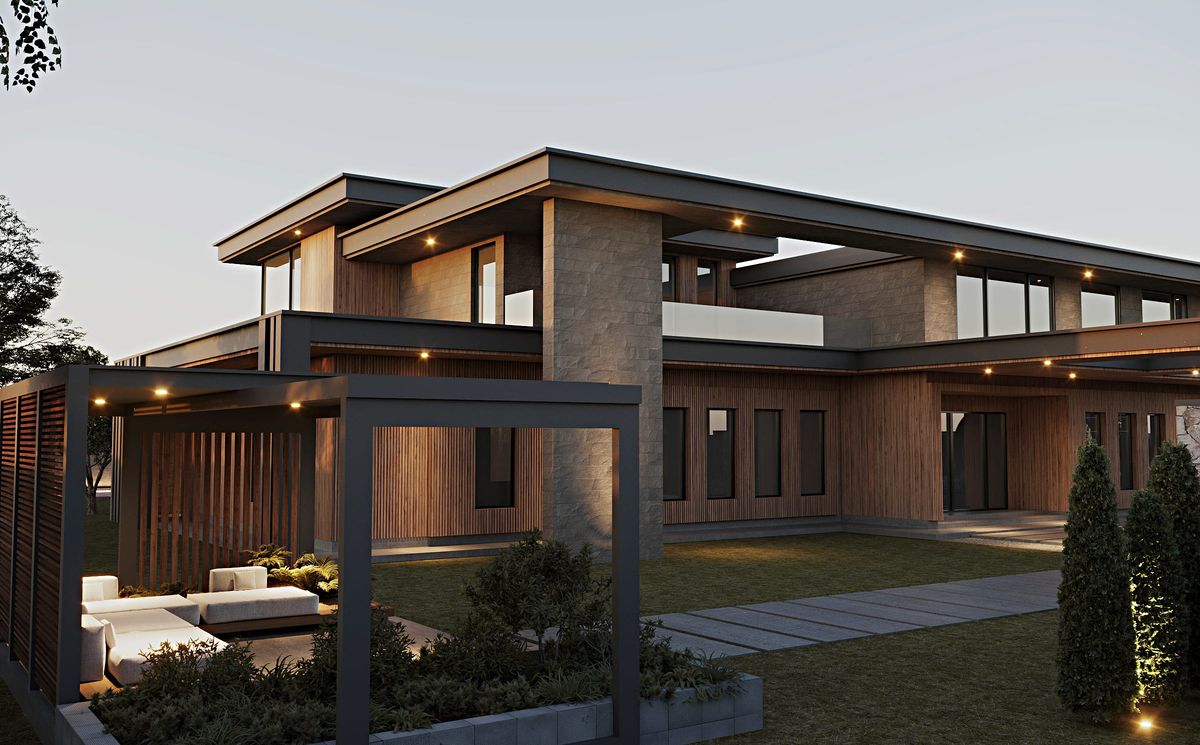
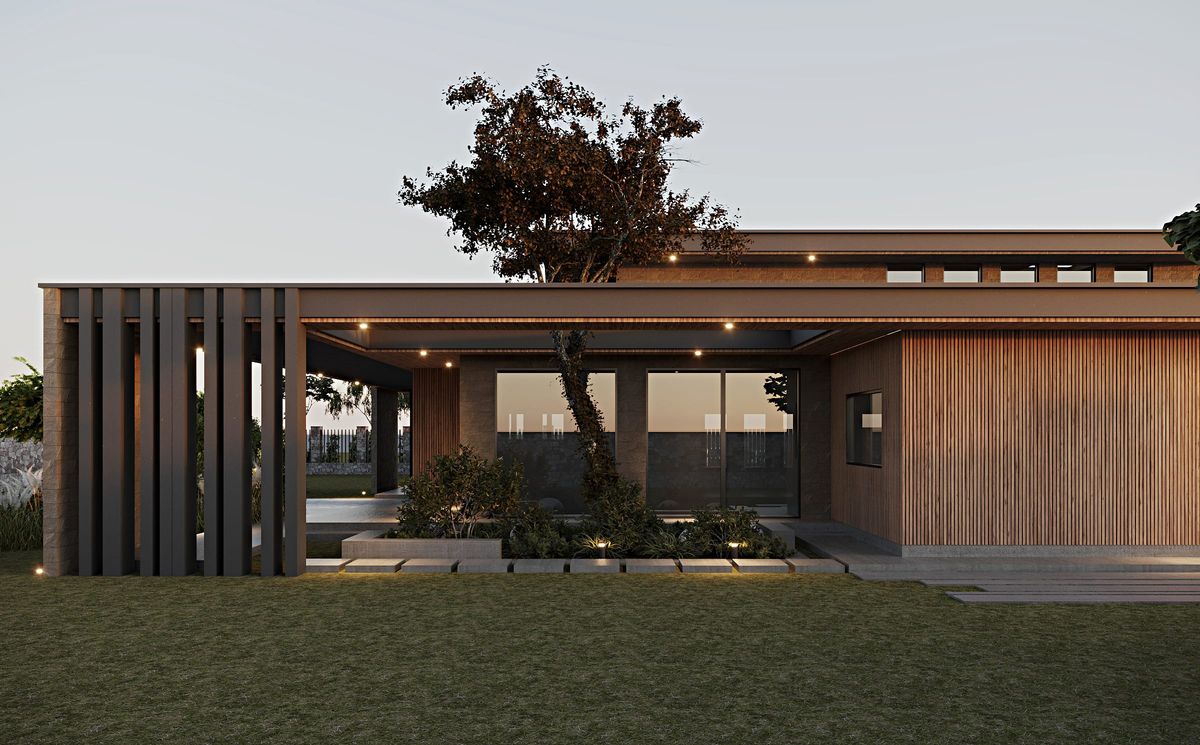
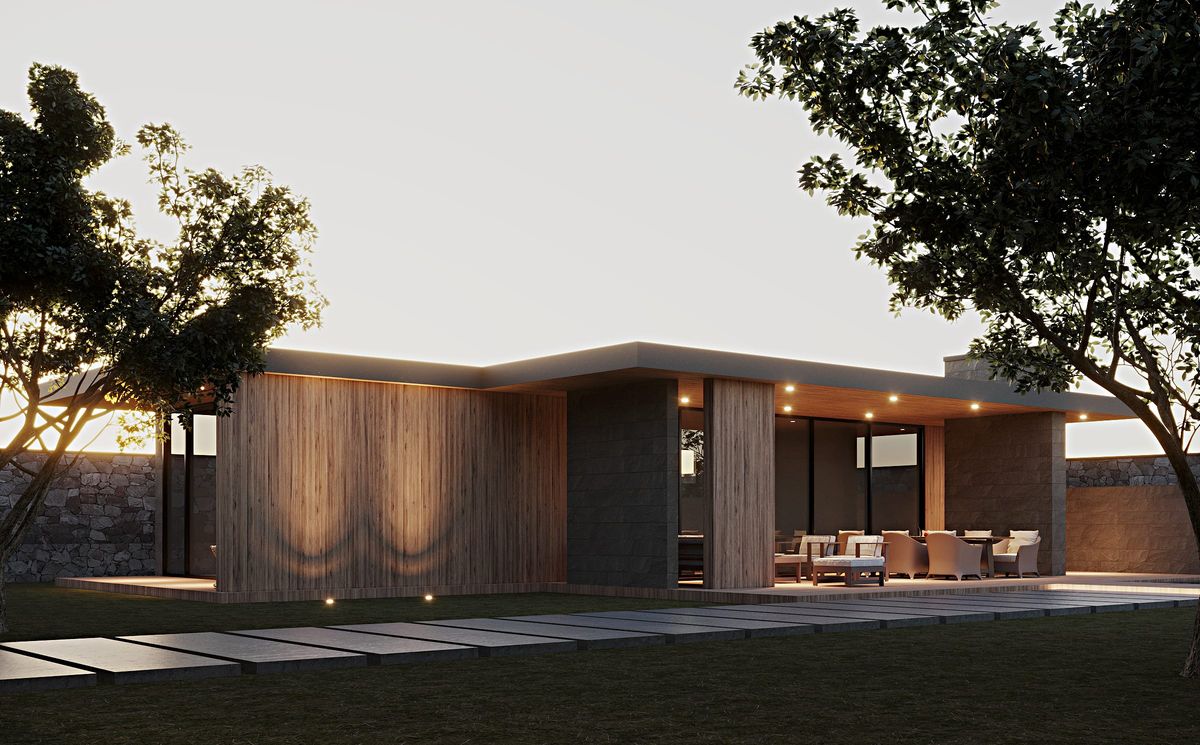
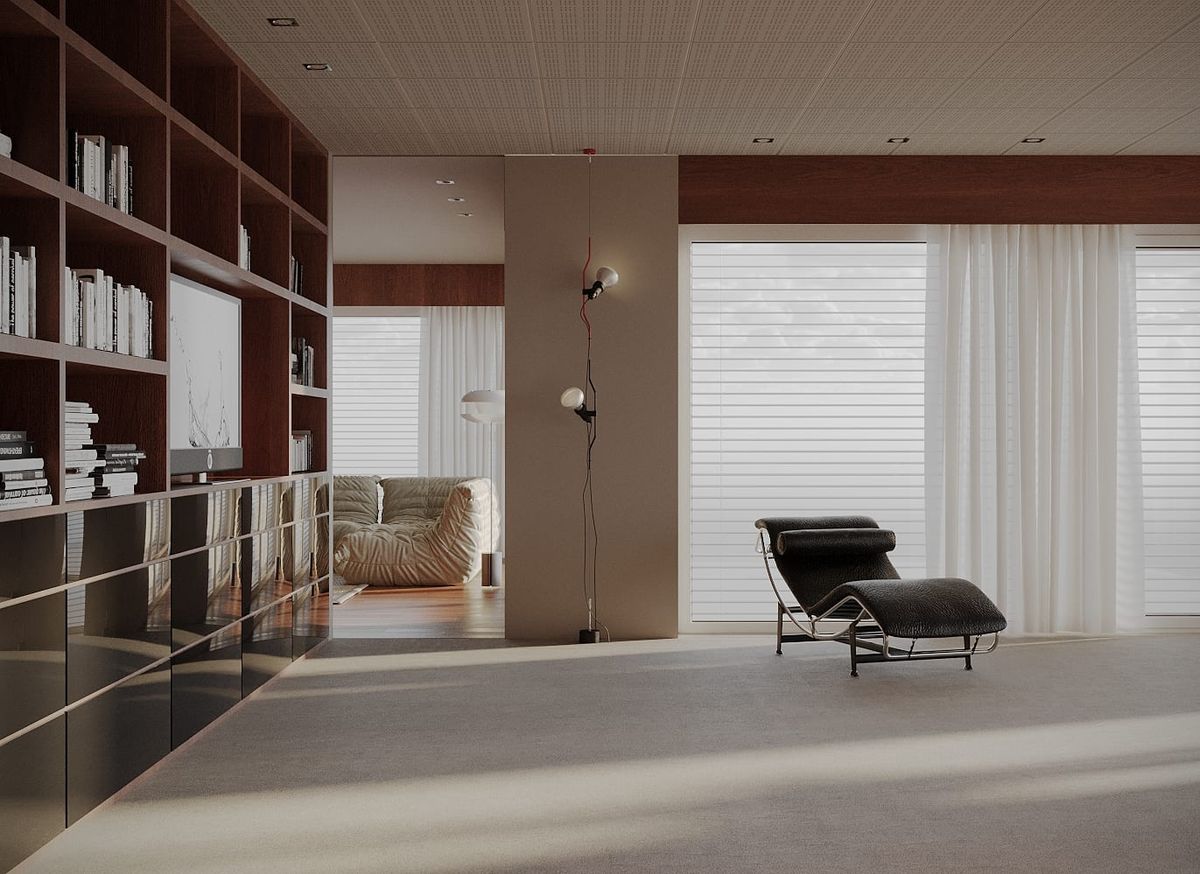
The kitchen, dining room and living room form a sequence of connected spaces. Where they meet lies a small planted courtyard with a tree — the living centre of the composition, accompanying the passage from one zone to the next. The living room opens onto a terrace with seating and a large dining table. Beyond are the pool and a fire pit area.
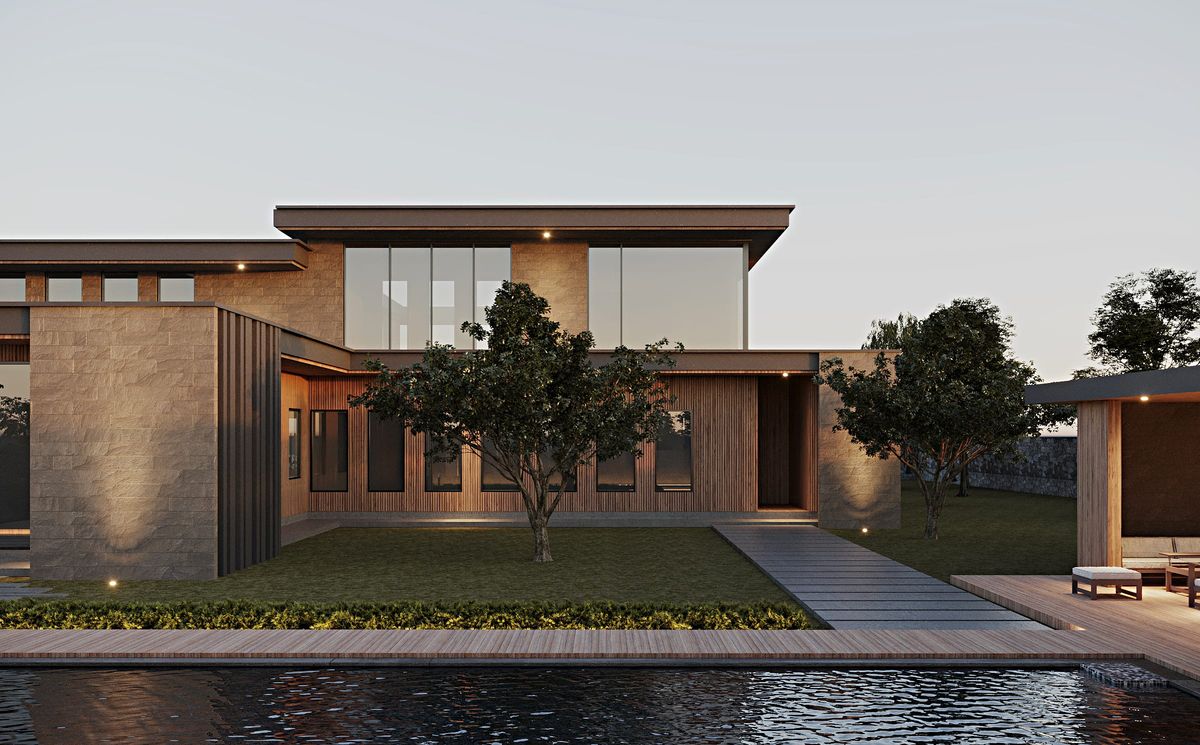
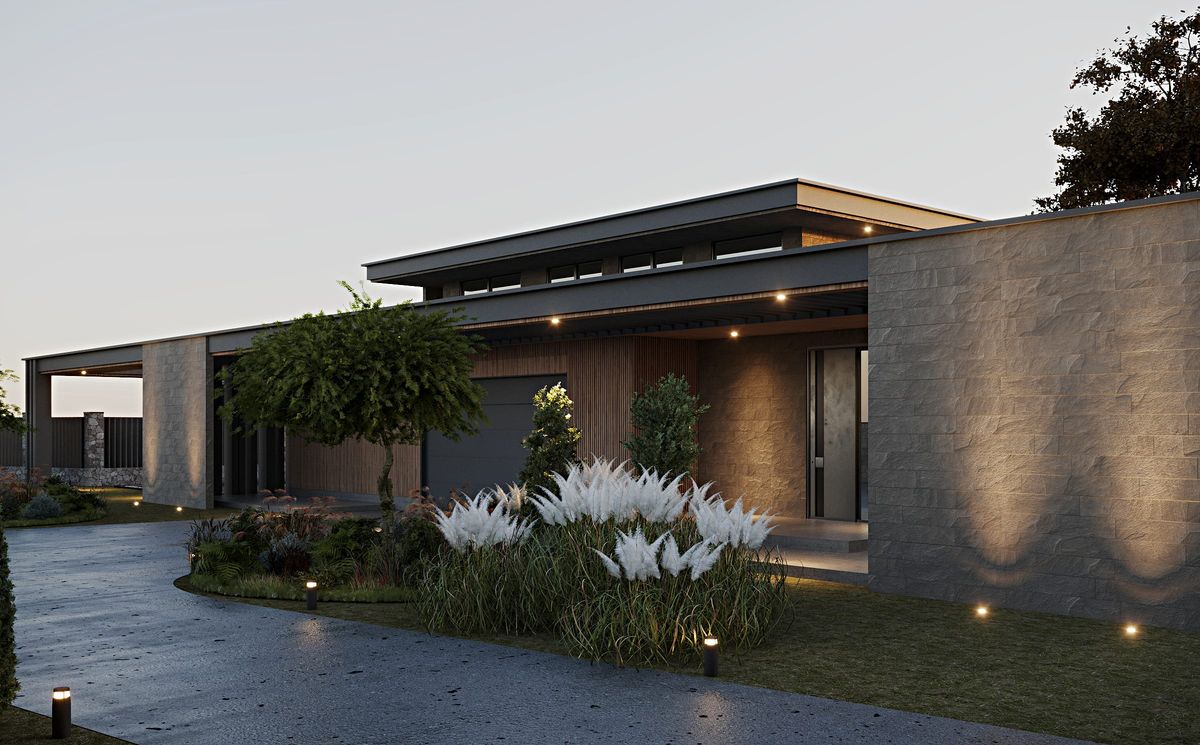
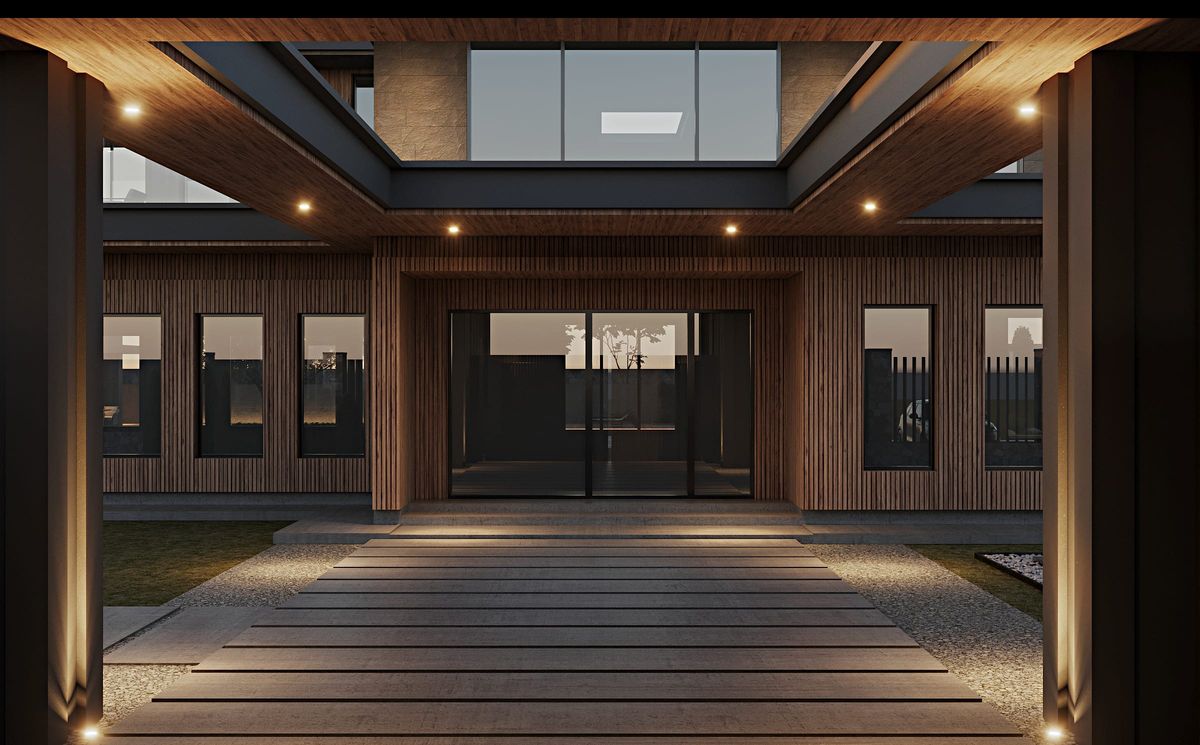
The plan combines shared areas with separate bedrooms. The master suite occupies its own wing, bringing together the bedroom, a spacious dressing room and a bathroom, with direct access to the pool area. This separation allows a large family to spend time together while preserving everyone’s personal space.
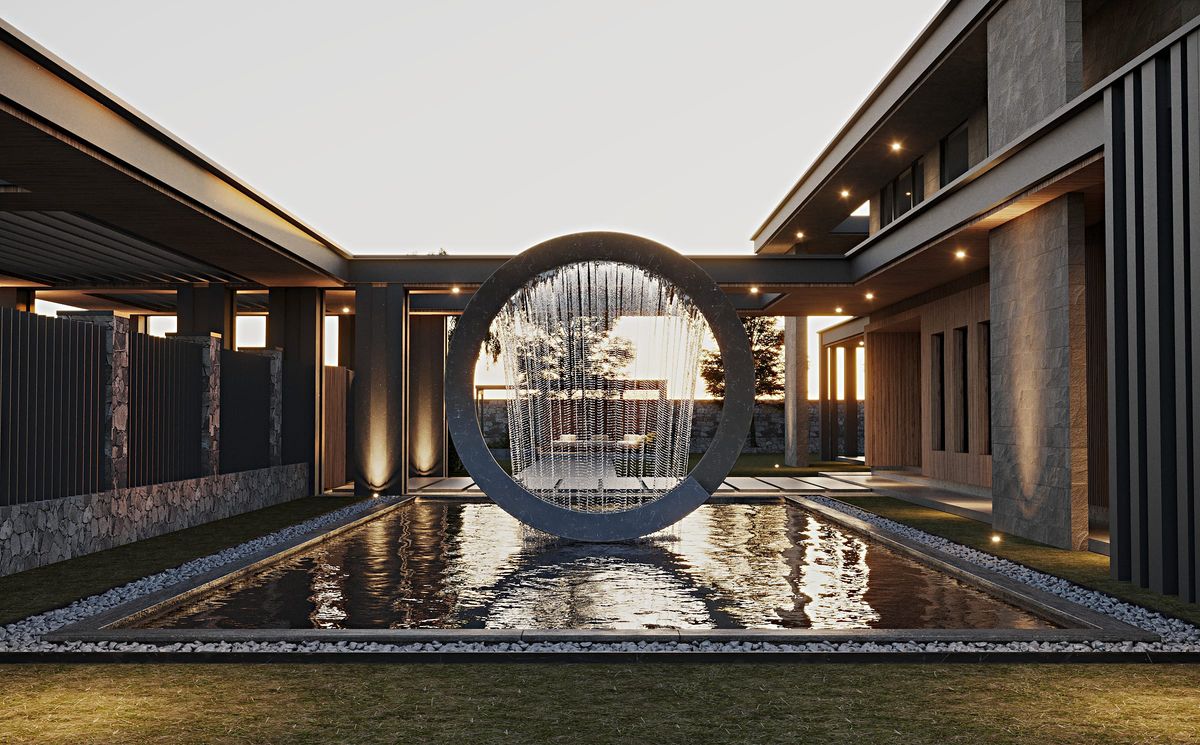
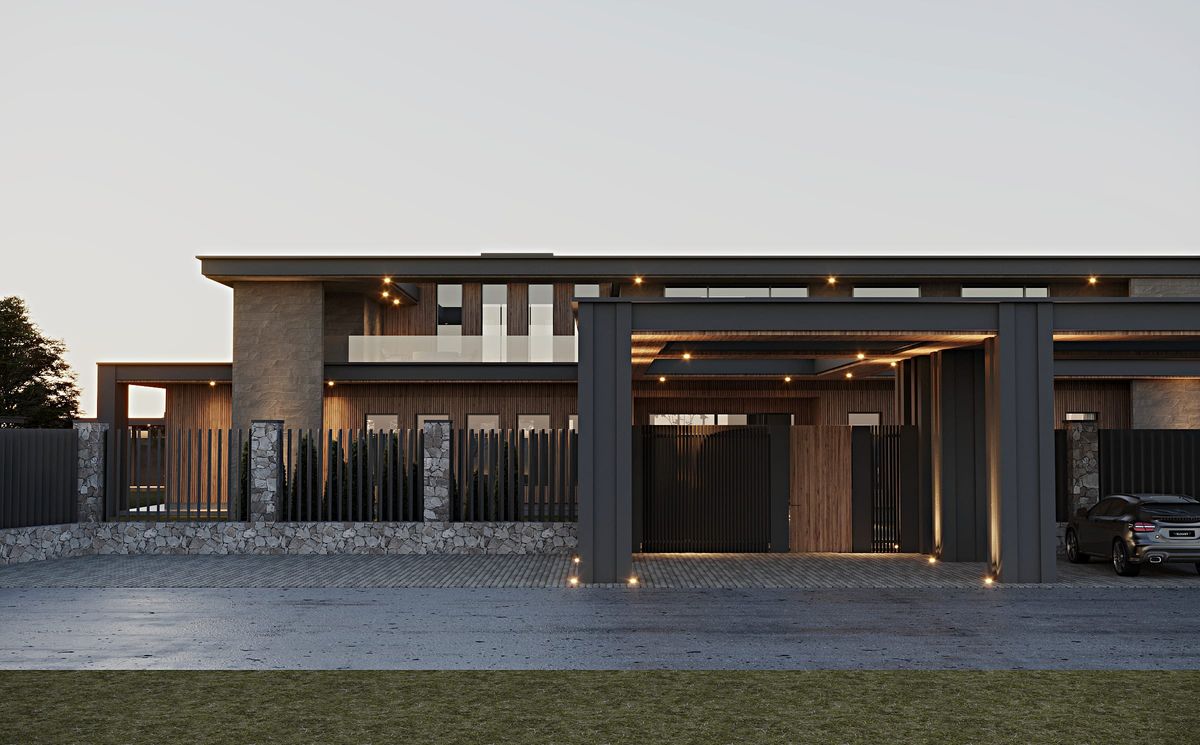
On the façades, slate is combined with timber and dark metal. The stone emphasises the solidity of the volumes, the timber cladding and soffits add warmth, and the metal profiles outline the geometry. The terraces extend the living spaces into the garden, uniting house and courtyard into a single environment.