Commercial · Realized
Hive
About the project
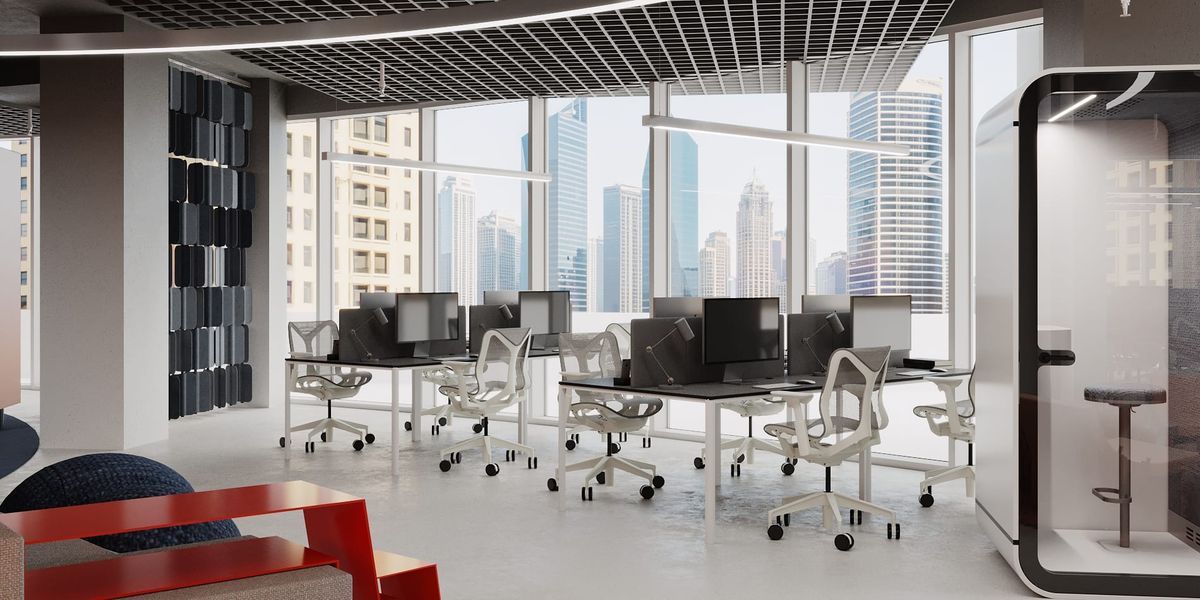
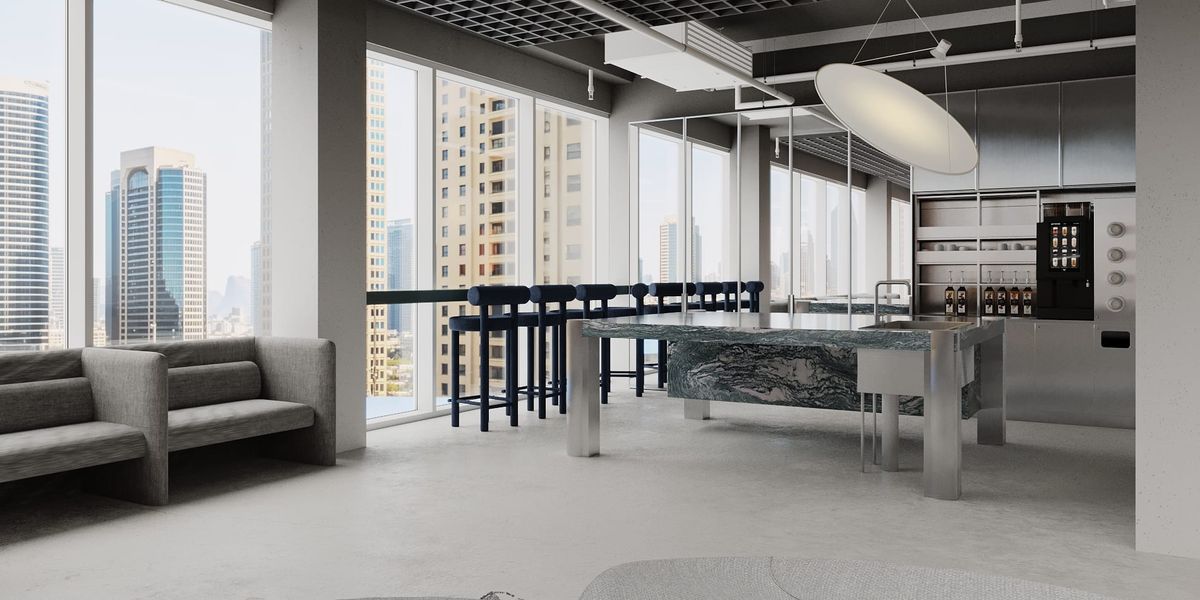
An office for an IT company, conceived as an open space for exchanging ideas — a place to focus, gather as a team or pause within a single day.
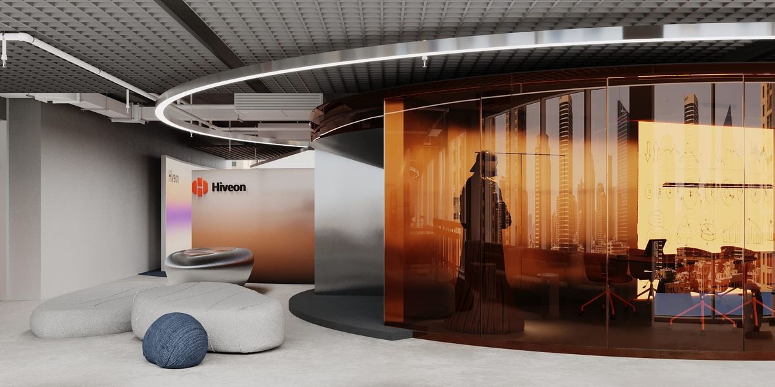
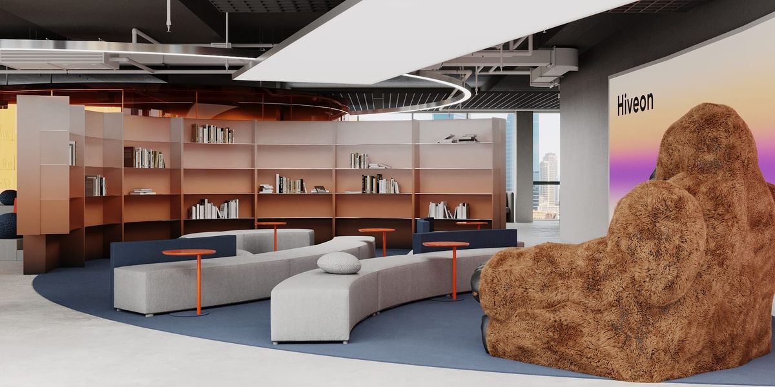
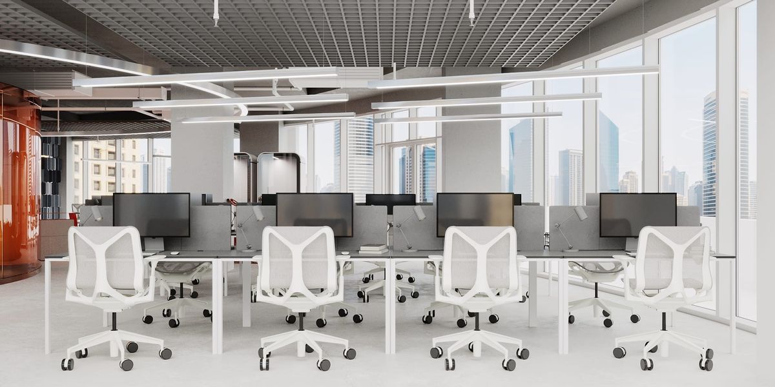
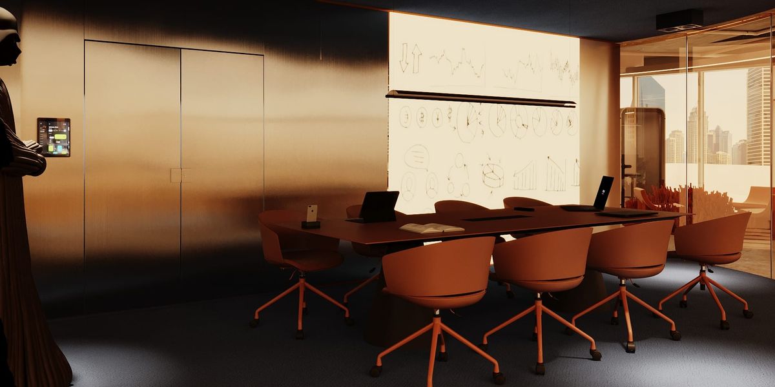
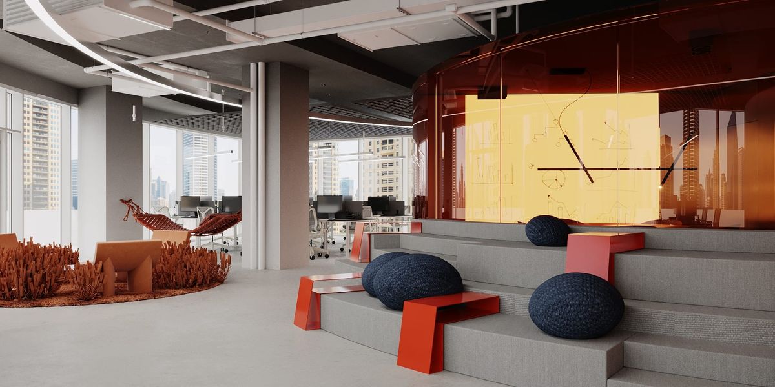
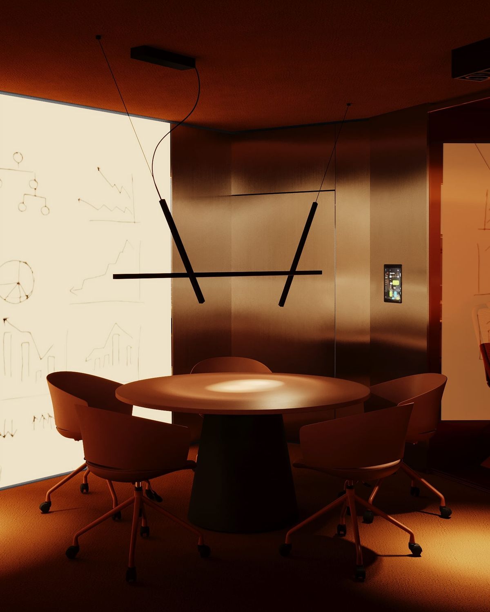
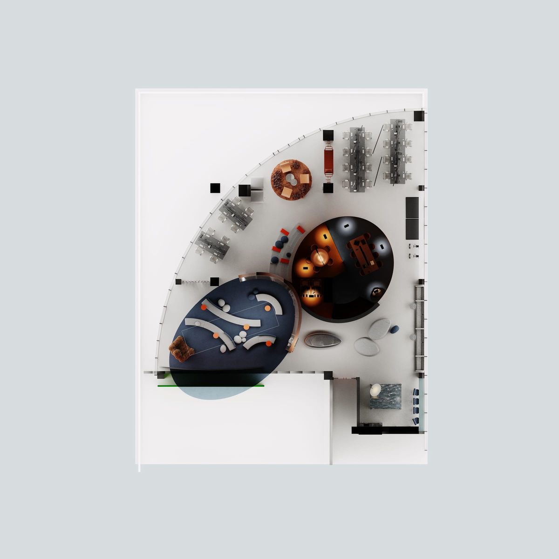
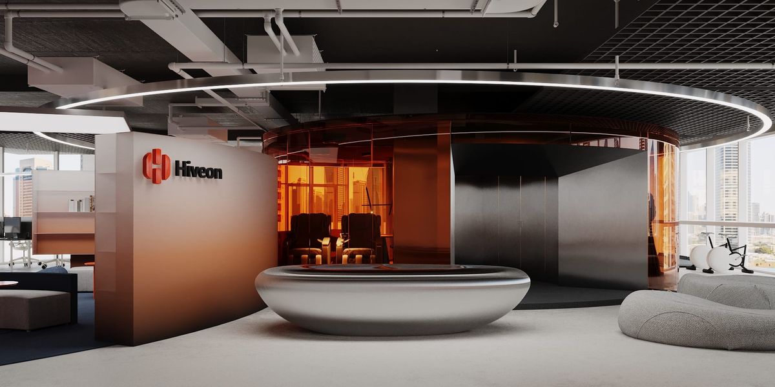
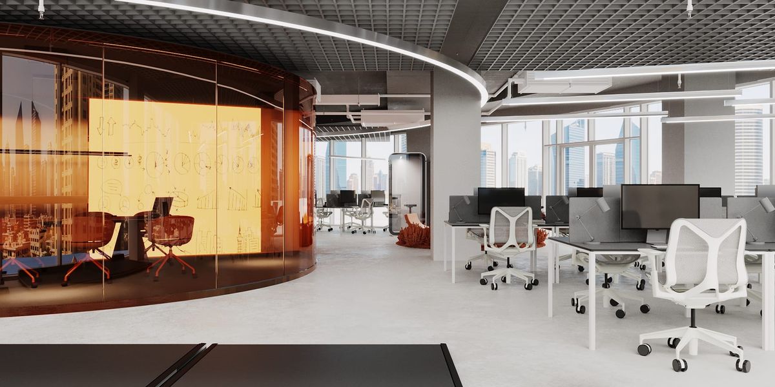
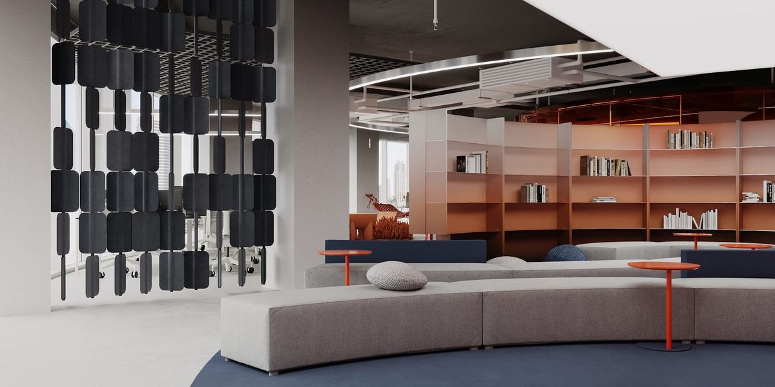
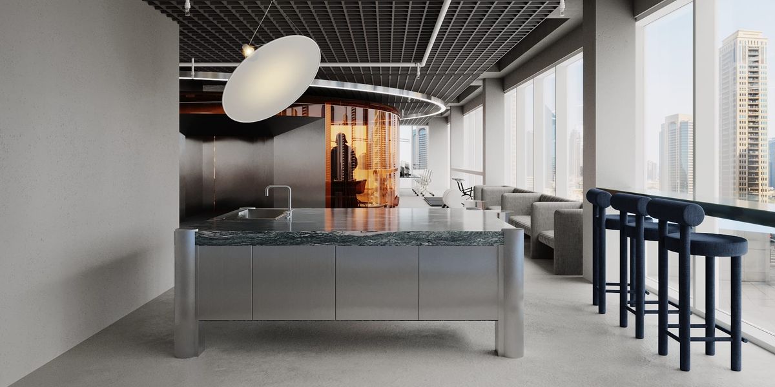
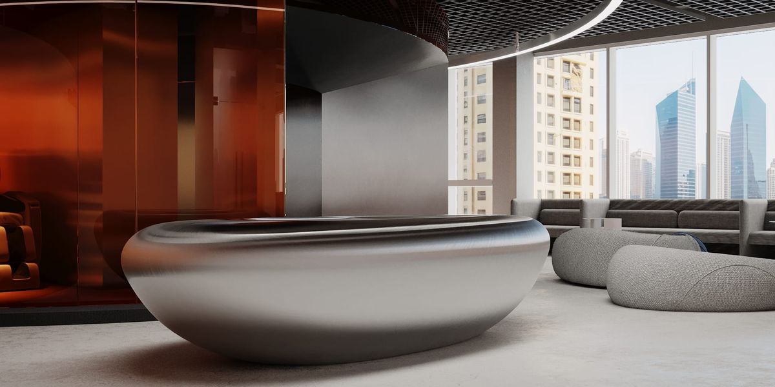
At the centre of the interior is a rounded block of meeting rooms in amber glass. Office life unfolds around it, bringing together workstations and spaces for meetings and rest. The flowing lines of the furniture and lighting support this composition, creating a sense of movement and coherence.
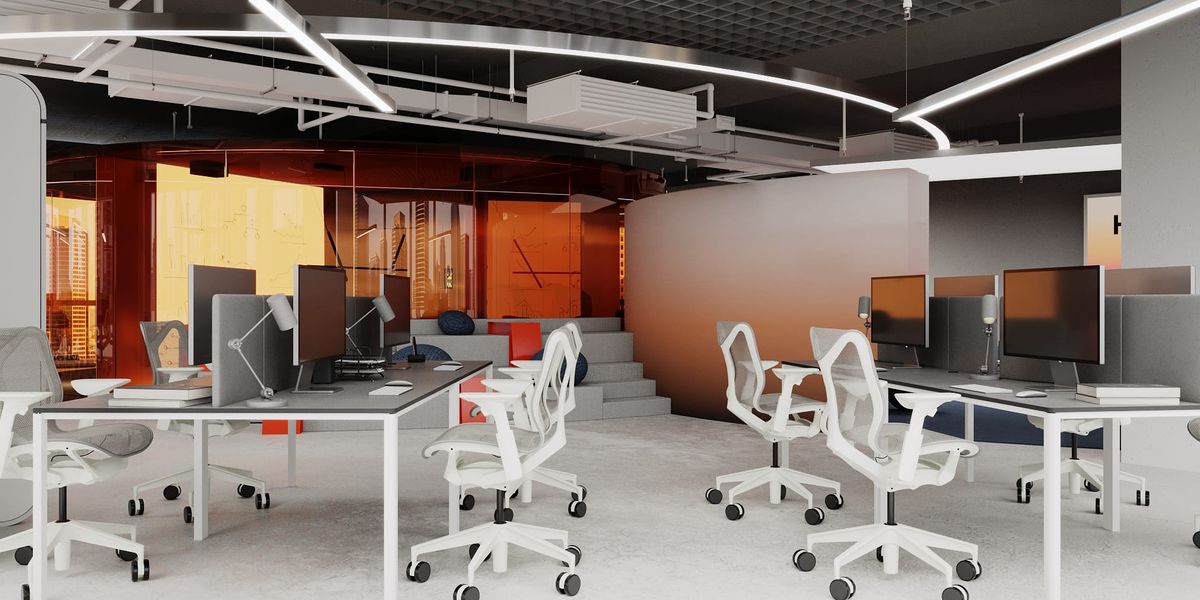
The futuristic character is built from metal surfaces, transparent partitions and lines of light. The transition from a light grey floor to a dark ceiling forms a calm backdrop against which orange accents stand out. The warm colour of the glass and the soft forms bring liveliness to the technological interior.
A private terrace extends the office into the open air. Its undulating green landscape recalls a meadow that has unexpectedly found itself among Dubai’s skyscrapers. Soft seating sits between small hills beneath a light canopy — a place to step away from the screen and change the scene.
The idea of Hive is to combine the energy of a technology company with a space that makes room for spontaneous conversation, play and rest. The office becomes a shared environment for the team, supporting different states of mind throughout the working day.